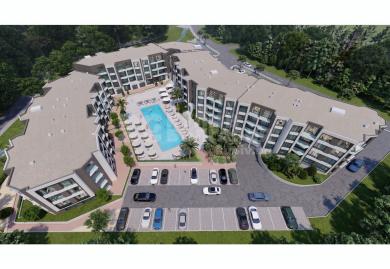
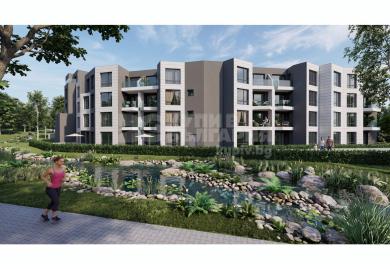
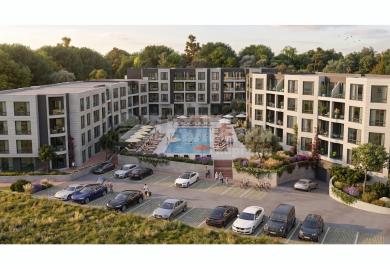
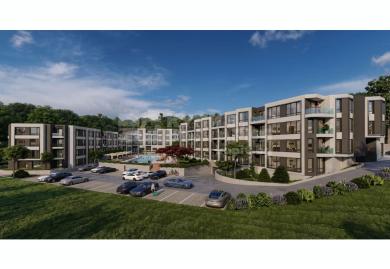
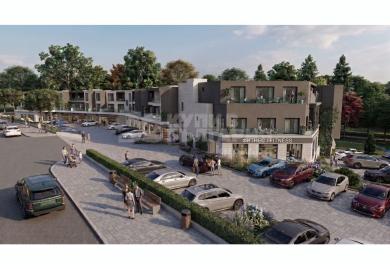
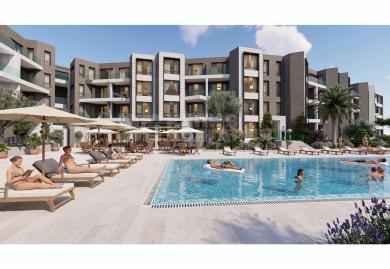
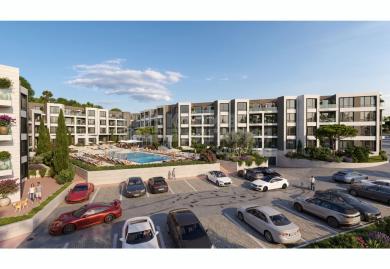
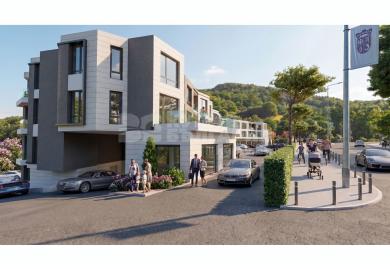
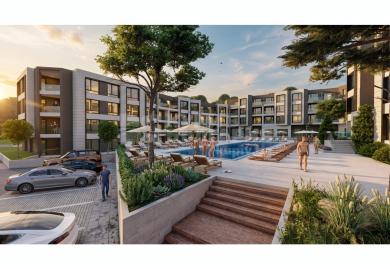
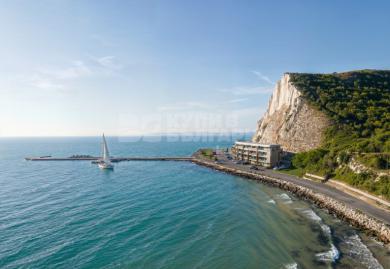
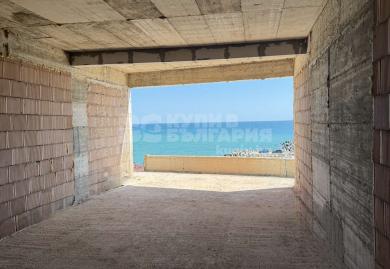
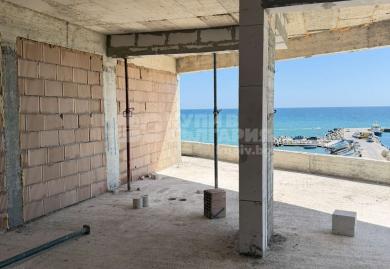
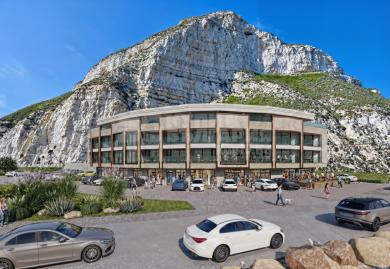
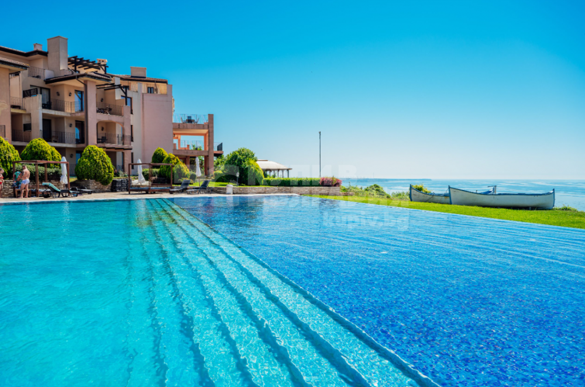
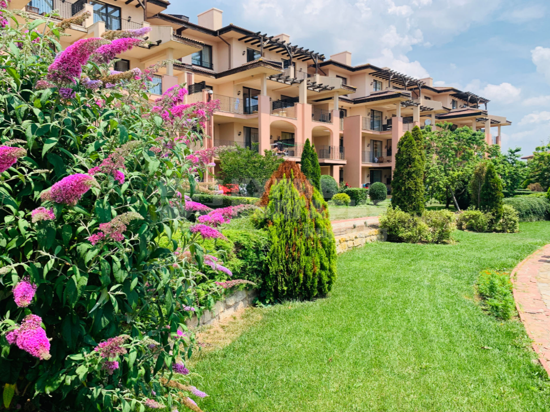
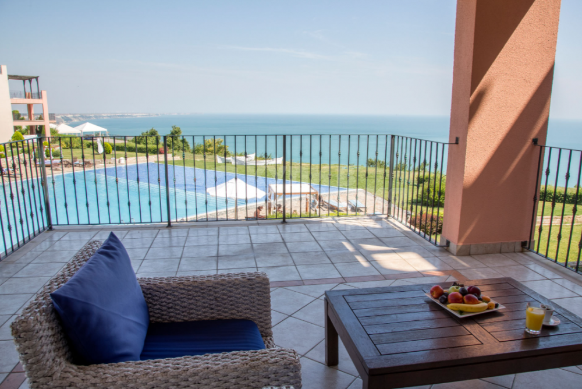
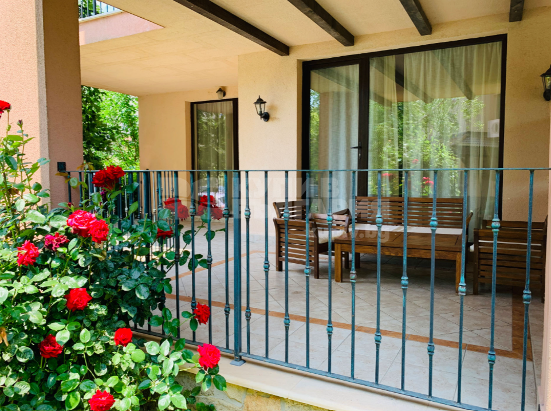
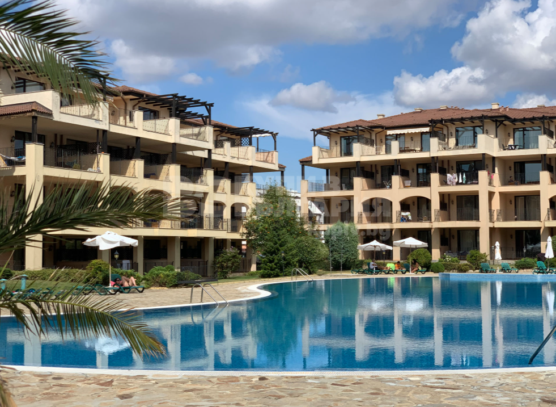
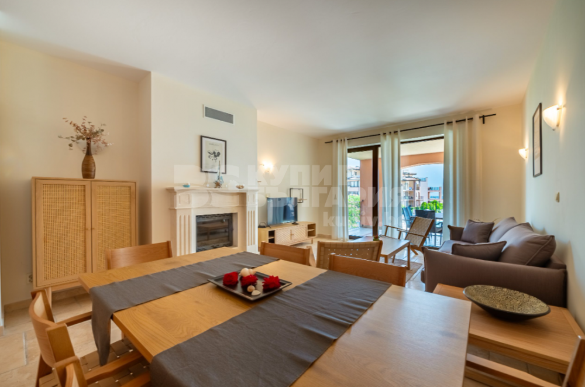
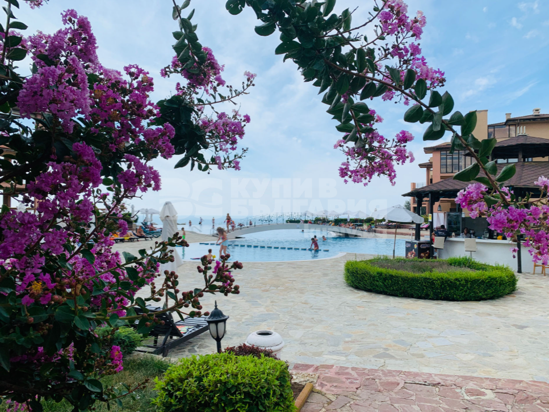
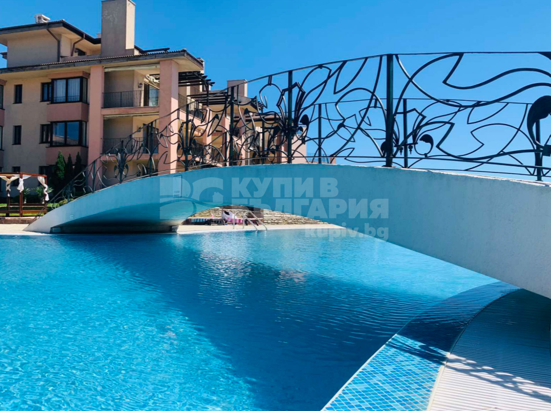
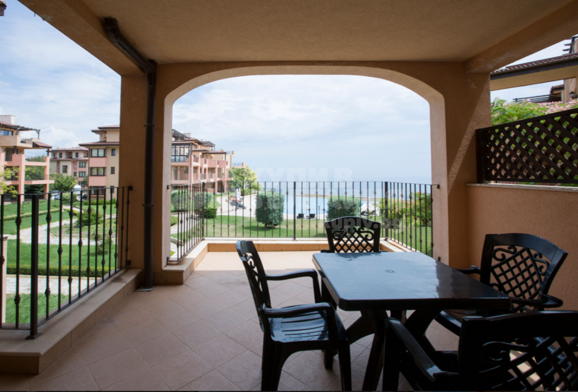
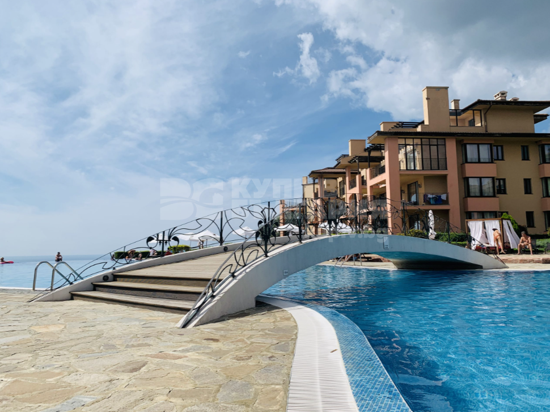
| Foundation, superstructure, walls and roof system Reinforced concrete foundations and frame with brick external and partition walls, thermo and sound insulated. Partition walls inside individual apartment of gypsum board with thermal and sound insulation. Propriety tiled roof system "Bramac" with heat, vapour and hydro insulation. The building will be certified for energy efficiency, giving 10 years exemption of Bulgarian Building Tax. Façade EPS heat insulation, steel mesh and maintenance fee mineral render "Baumit" in two colours, natural stone plinth. Windows and Doors Double glazed windows with PVC profiles by"Salamander" - Germany. Security entrance door. "Pearl" laminated internal doors. Floor "Antiquated" natural limestone tiles throughout the apartmentsexcept bathrooms, where quality, non-slip surgace ceramic tiles are used. Bathrooms Fully fitted, tiled floor and walls, under floor heating, marble vanity tops and bath surrounds, quality sanitary ware and fittings, mirror, suspended ceiling, lighting. Kitchen Fully fitted, kitchen units, built-in fridge, extractor, ceramic cooking hobs, electric oven and stainless steel sink. Dish washer optional. Natural granite work top and breakfast bar. Terraces "Terracota" tiles, timber pergola shaders, cast iron parapets. Installations Switches, wall plugs and lighting fixtures are included. Cable for telephone, cable TV and internet and preinstalled. Climate Control individually for each apartment . Hot water electrical unit is installed individually for each apartment. Other Marble fireplace in the living room, except studio flats and one-bed apartments. Common areas, entrances staircases and landings Completely finished with painted rendered walls and ceilings. Floor and stairs made of natural limestone. Garden Several swimming pools, pool bars, children and recreational facilities. Landscaped and architecturally designed garden with more than 90 different types of flowers, plants, bushes, leaf and evergreen trees, including mature trees and palms. |