Martin Minchev
Sales manager - foreign customers
-
Year of completion:
2008
-
Construction type:
Brick
-
Stage of construction:
Act 16
-
Degree of completion:
Furnished
-
Heating:
Air conditioner
-
Flooring:
Terracotta
-
Joinery:
PVC Window Frames
-
Condition:
Delux
-
Insulation:
Thermo Insulation
Hydro Insulation
-
Features:
Video surveillance
Outdoor pool
BBQ
Fireplace
-
Access:
Asphalt road
-
Advantages:
Radio Security
-
Sewerage:
Septic Tank
-
Panorama:
Forest View
Sea View
-
Parking Bay:
Yes
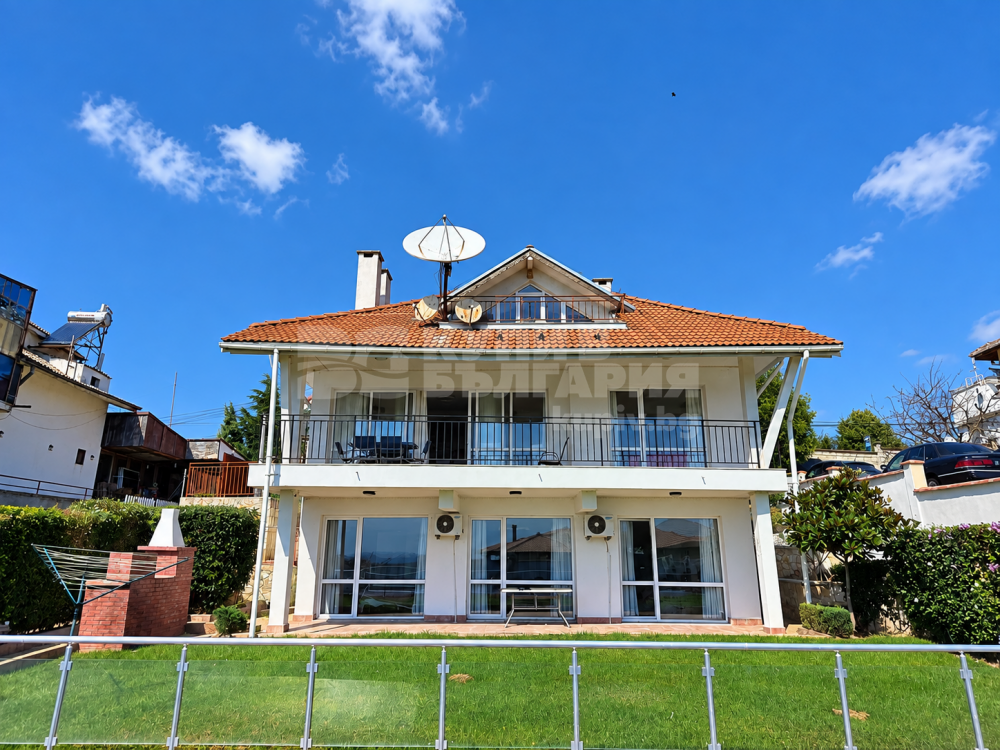
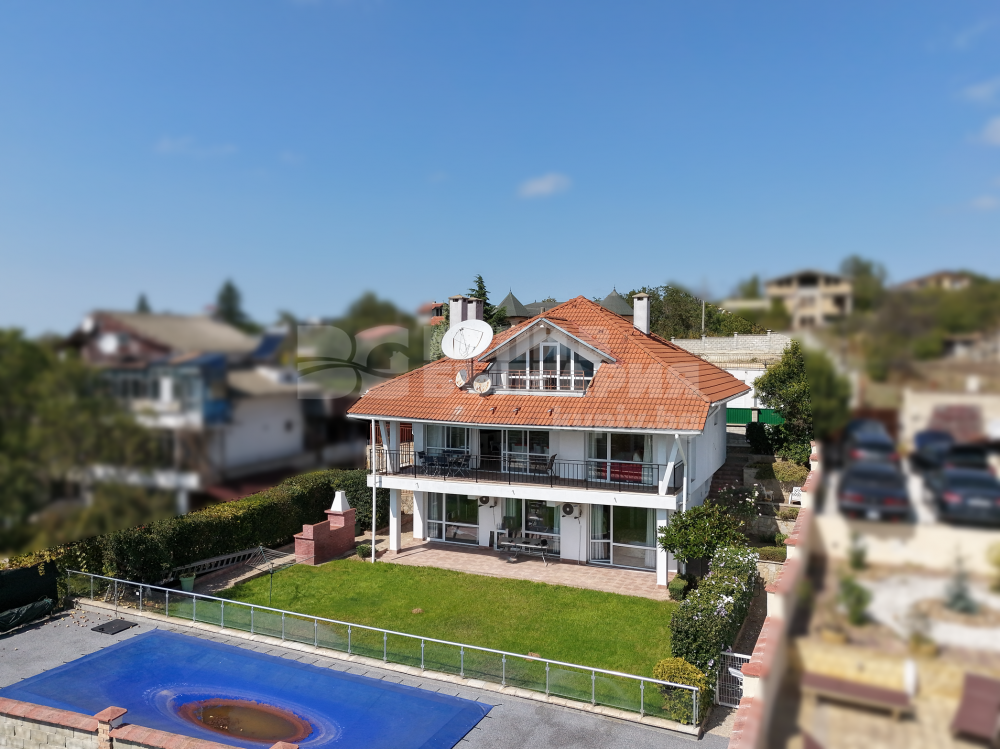
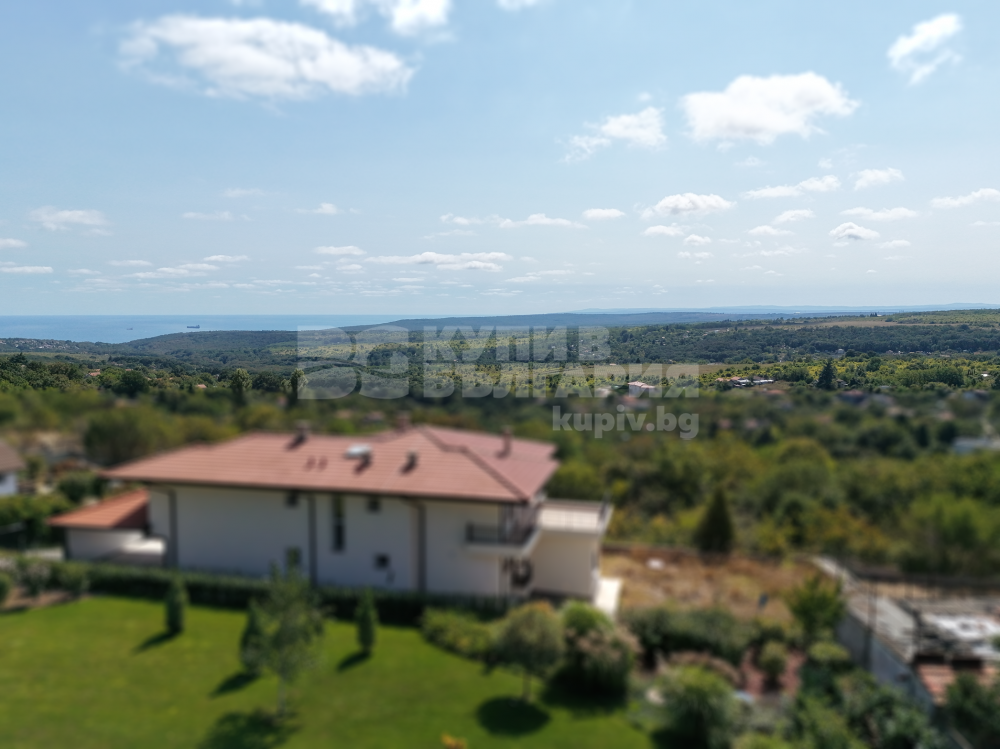
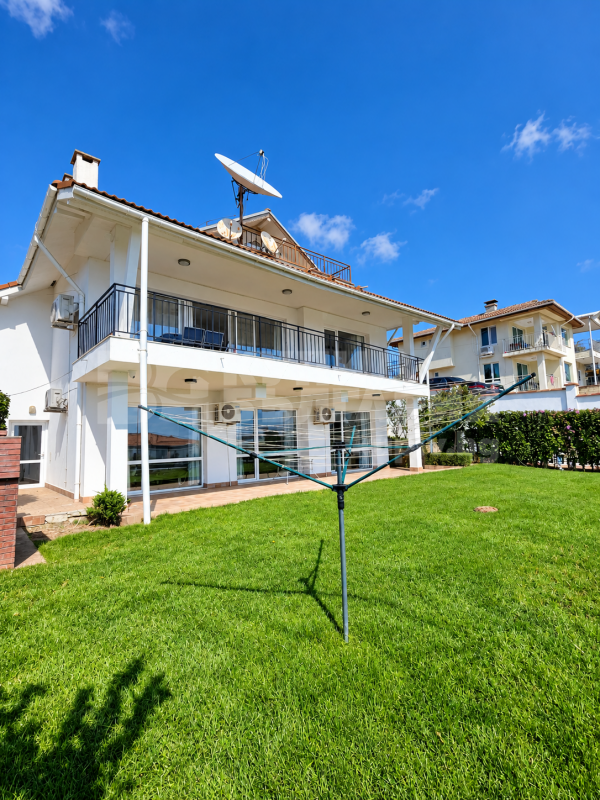
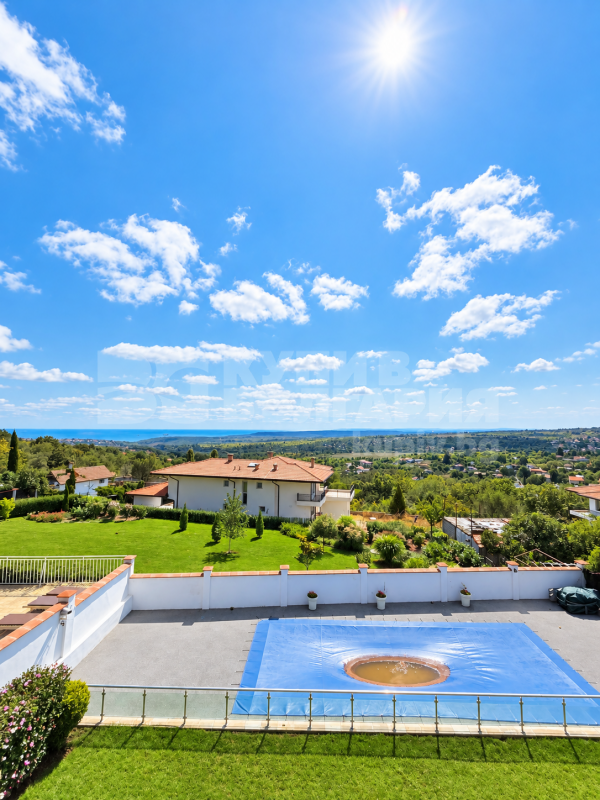
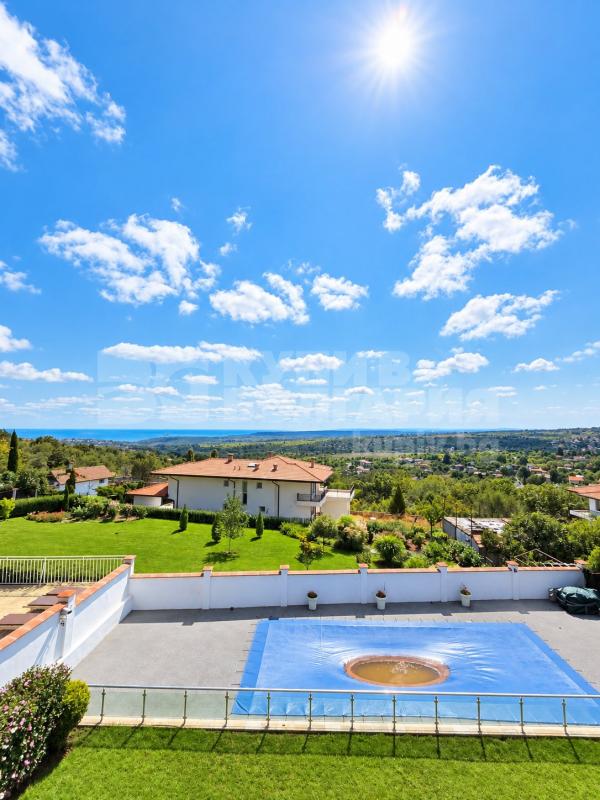
Buy in Bulgaria – a leading real estate agency – offers for sale an impressive three-storey villa with a total built-up area of 280 sq.m, set within a private 596 sq.m plot, featuring a heated swimming pool, beautiful panoramic views of the green hills and the sea, and excellent year-round access.
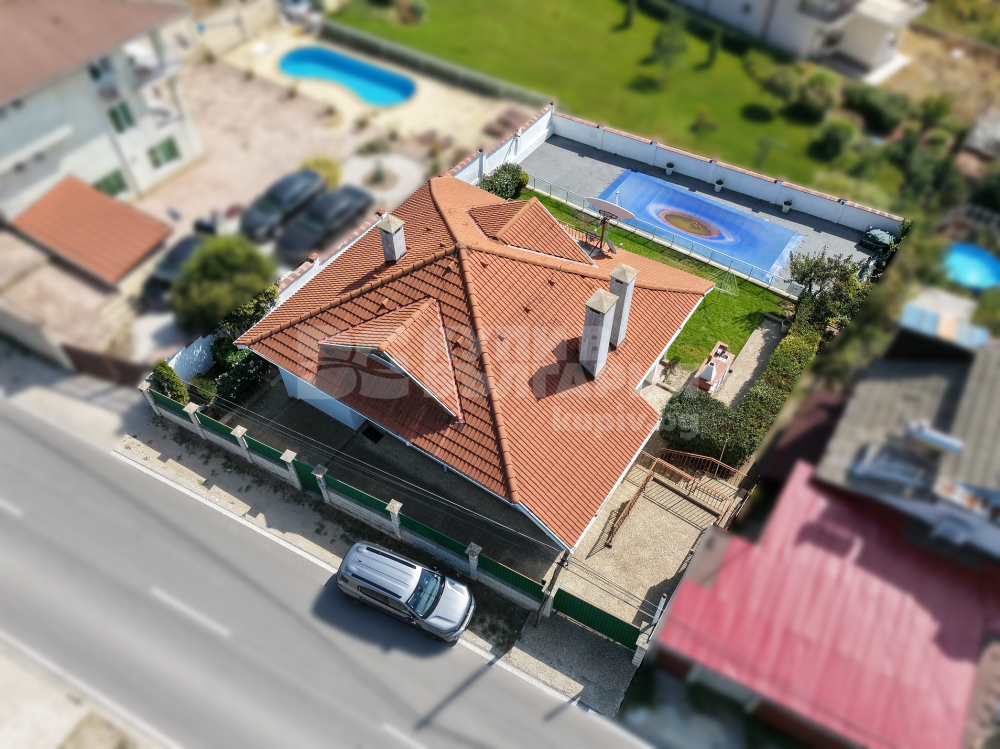
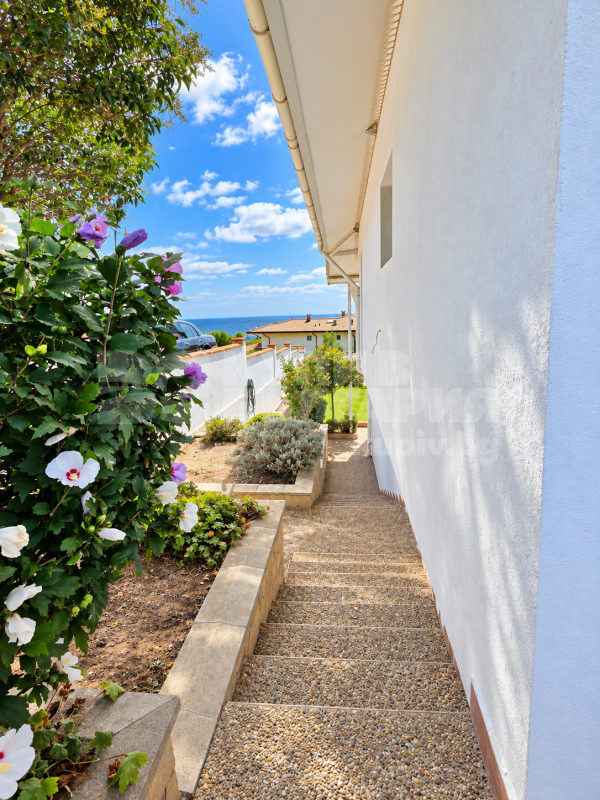
The property is situated directly on the main, completely newly asphalted road separating Borovets North and Borovets South, which is a significant advantage for the area and ensures easy and convenient access throughout all seasons.
The villa was built in 2008 for the personal use of the current owner, based on a specially developed individual architectural design. High-class materials and equipment were used in both the construction and finishing works, and the property has been maintained with exceptional care and is currently in excellent condition.
This is not a house built with the intention of being sold at a later stage, but a home designed and constructed with long-term personal use, comfort and functionality in mind.
Layout
Ground Floor Level
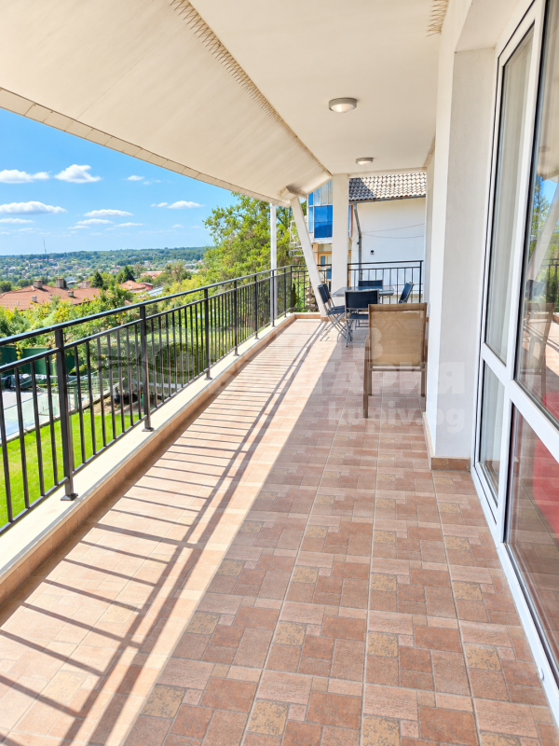
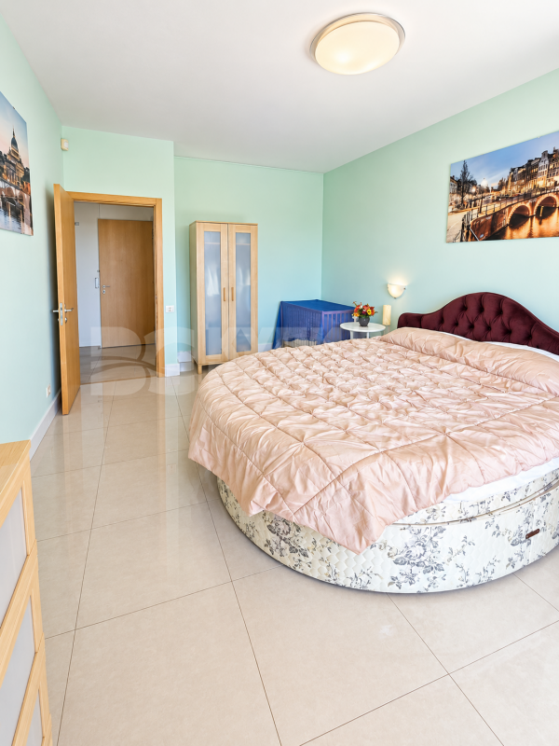
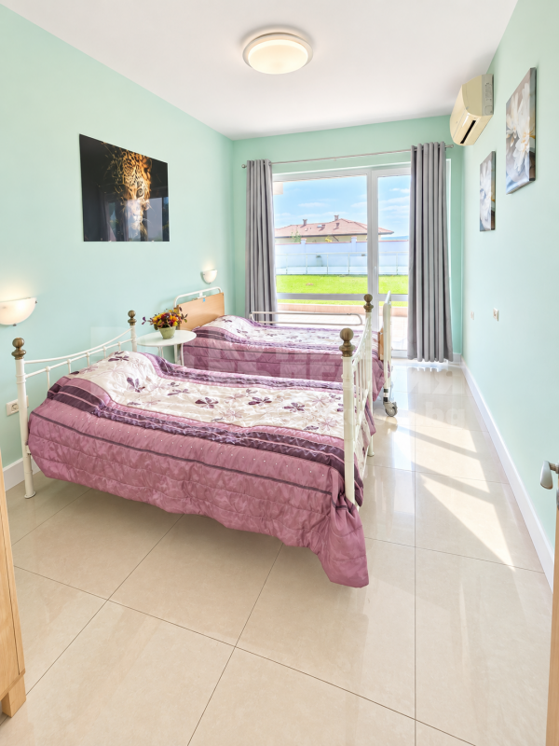
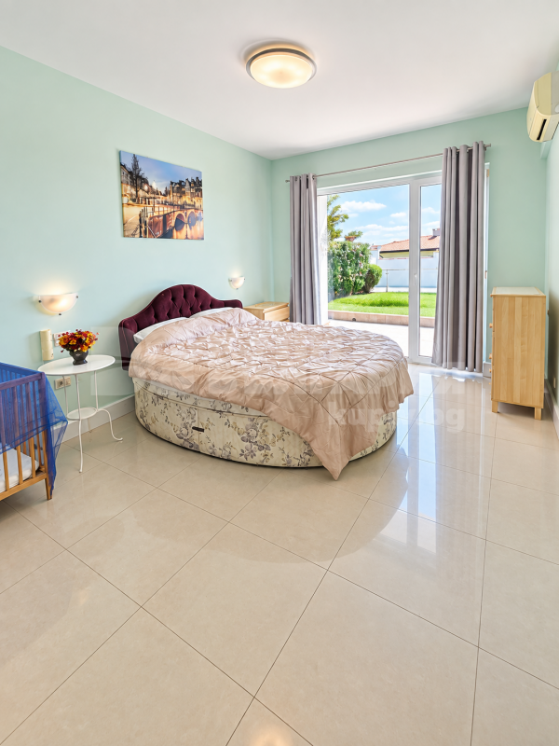
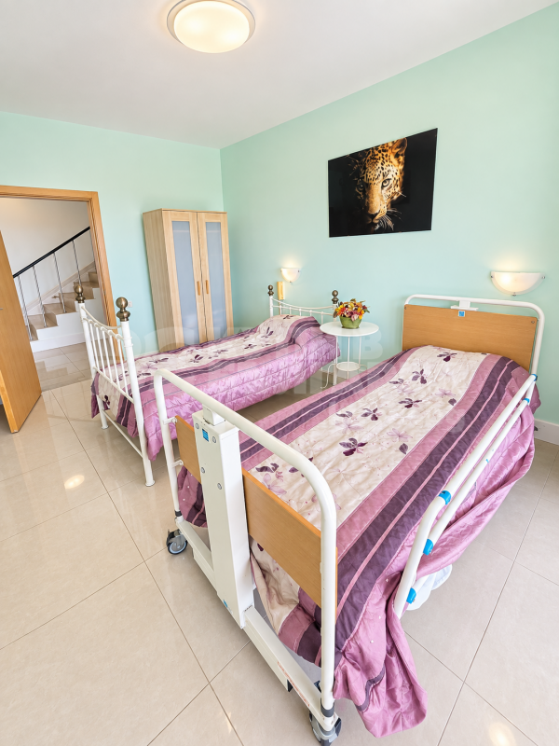
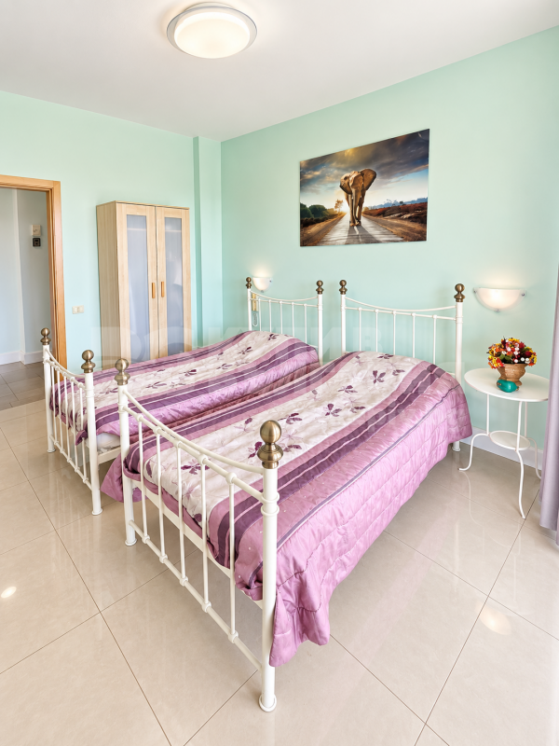
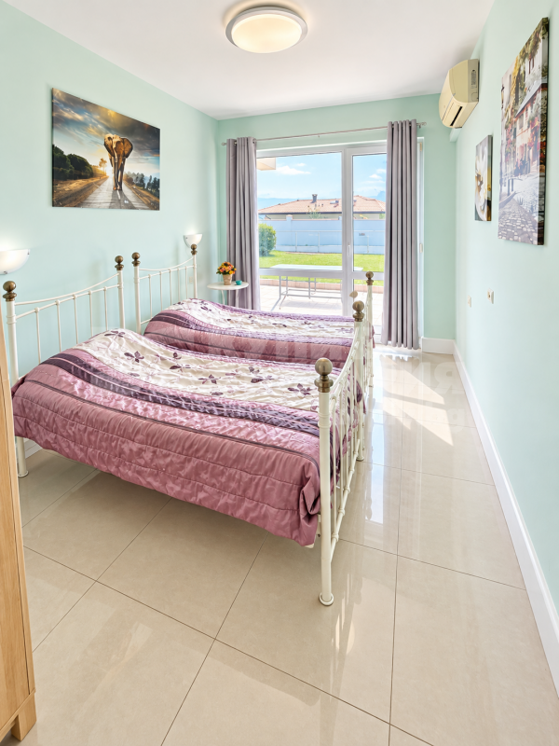
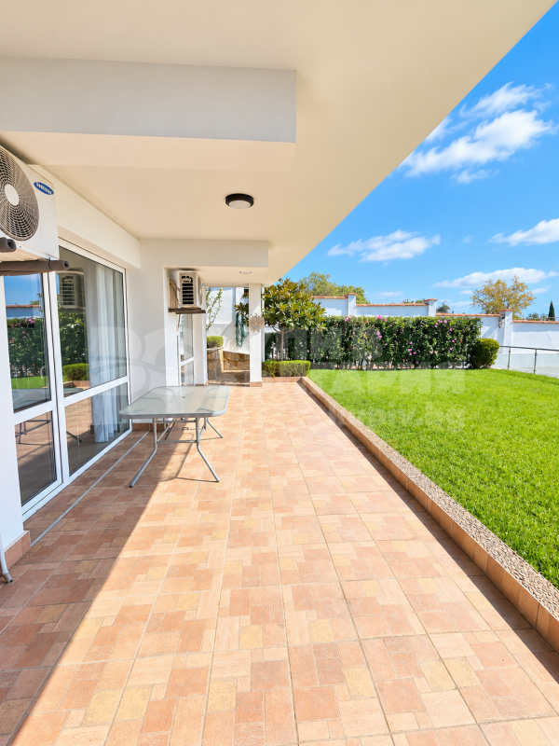
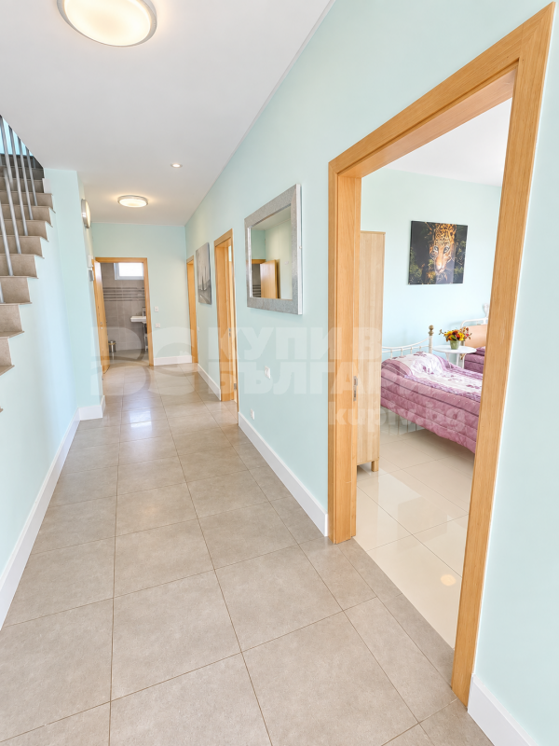
The first level comprises three separate bedrooms, each with direct access to a spacious shared veranda and the landscaped area of the garden.
Also located on this level are:
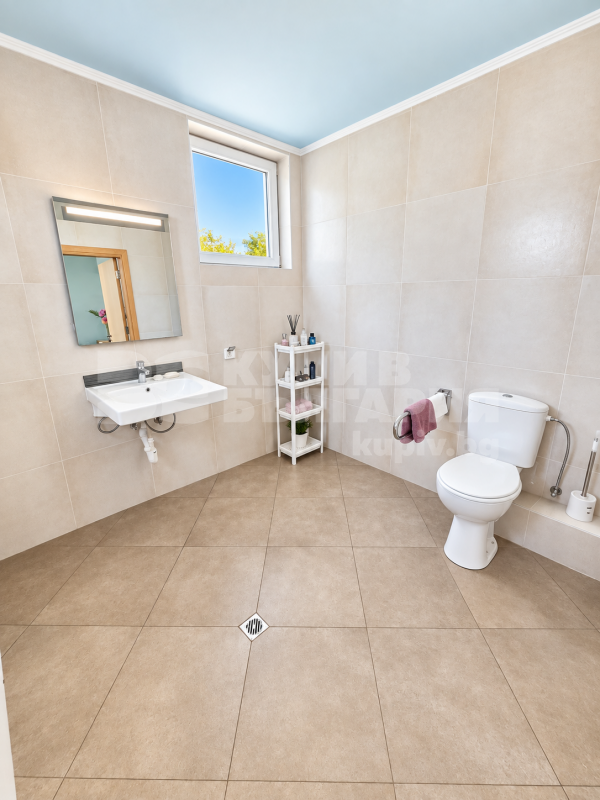
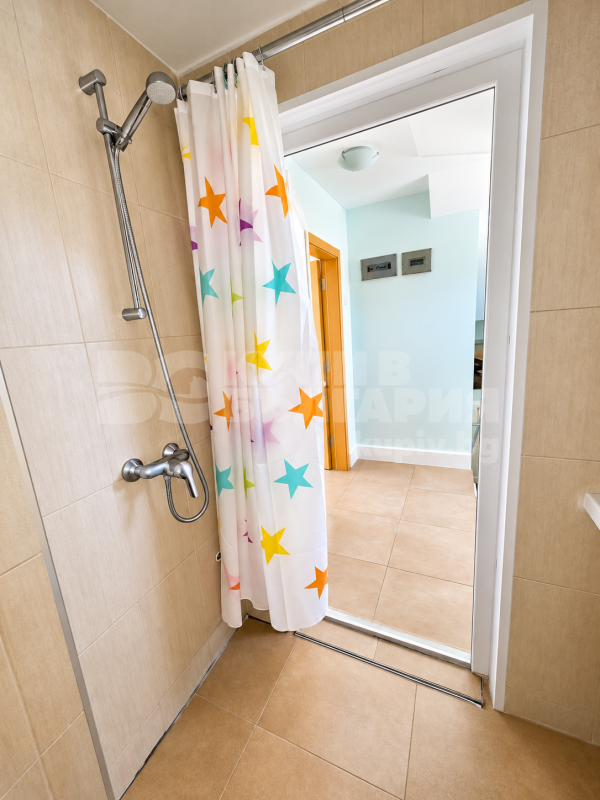
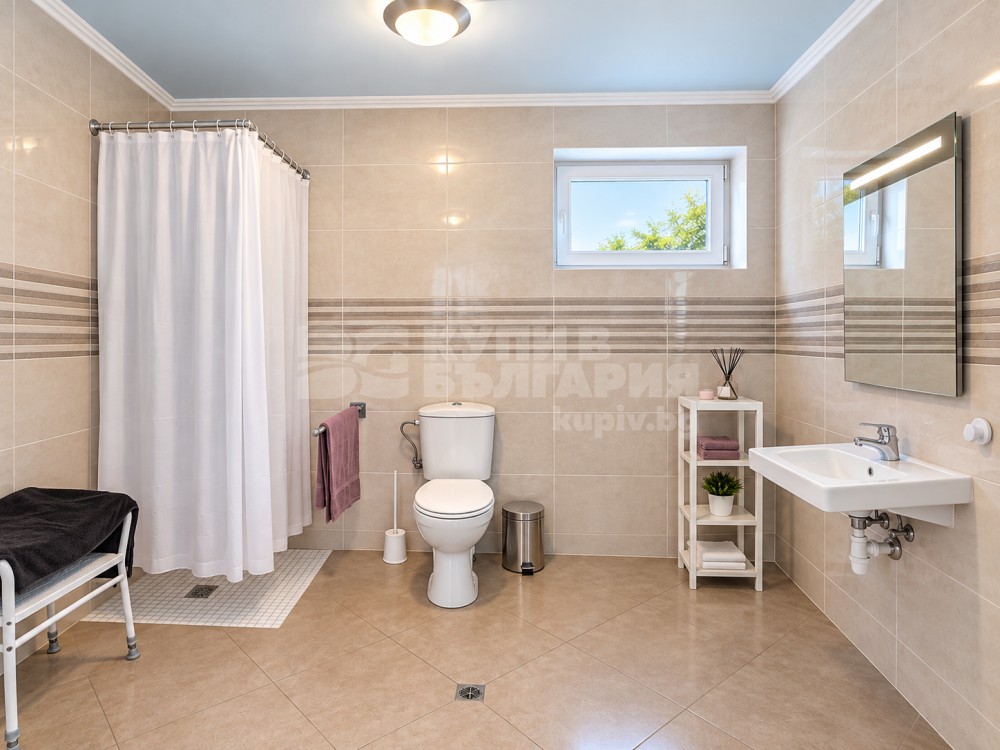
- a spacious bathroom with natural light and a window;
- utility rooms;
- storage areas;
- direct and convenient access to the garden and the pool area.
The three bedrooms are positioned so that the interior spaces naturally flow into the green outdoor area of the property.
Second, Panoramic Floor
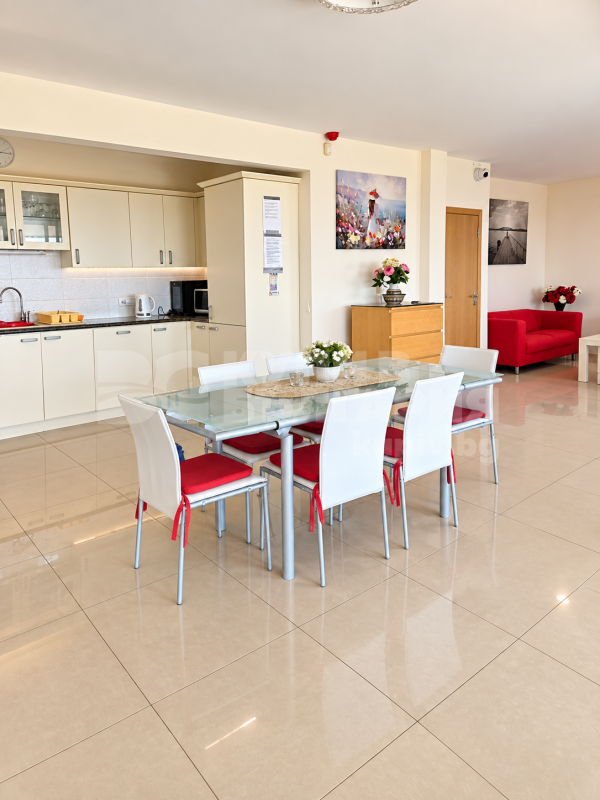
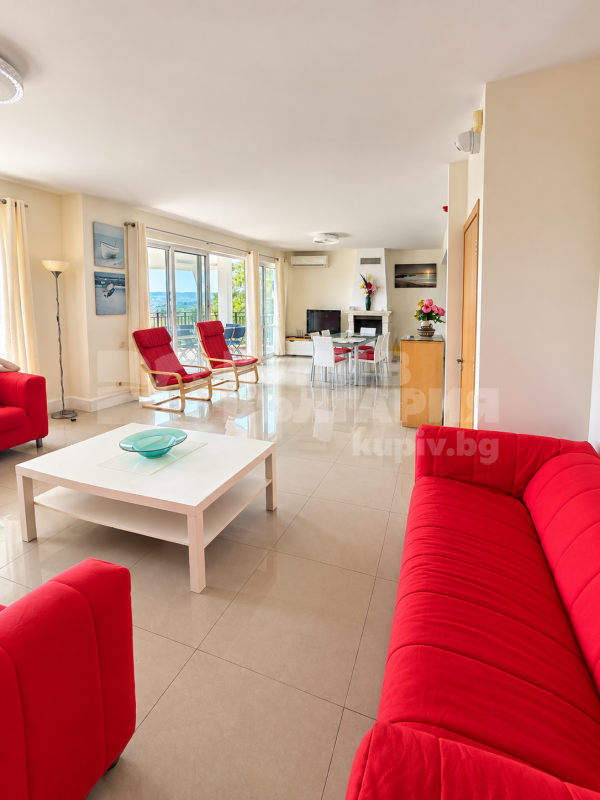
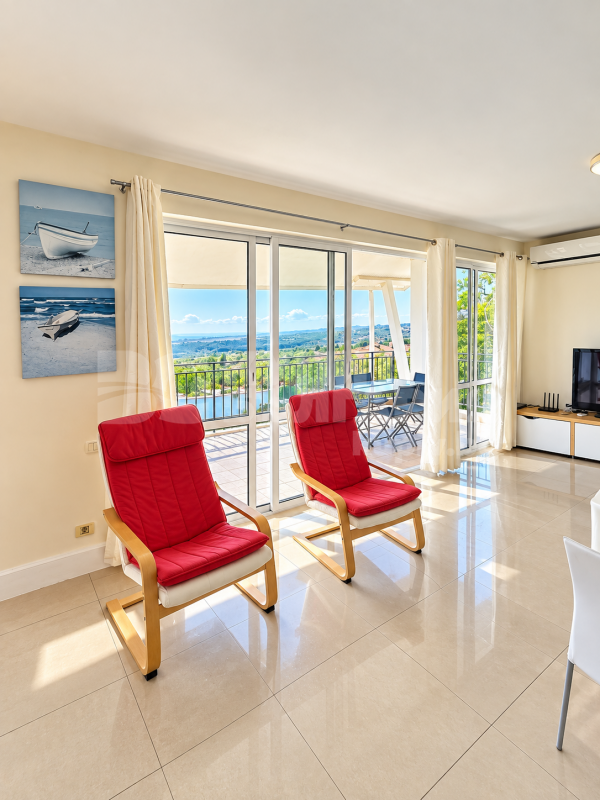
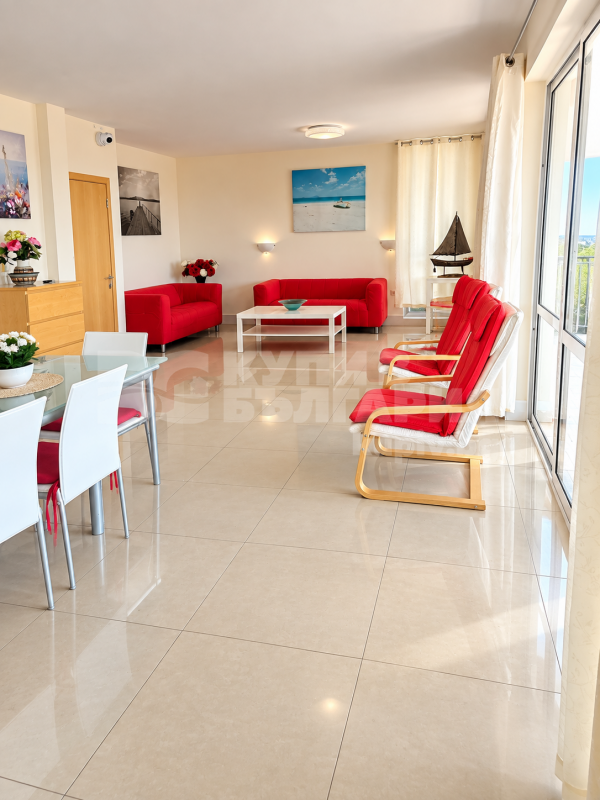
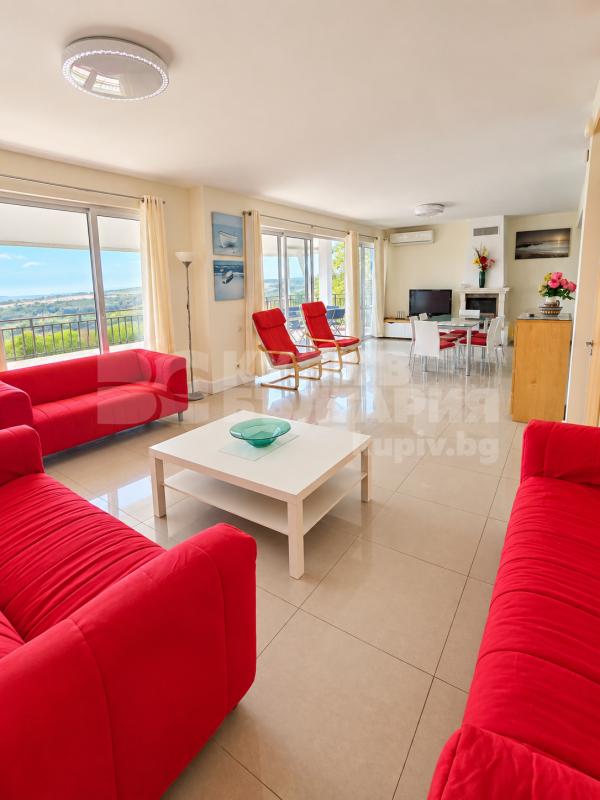
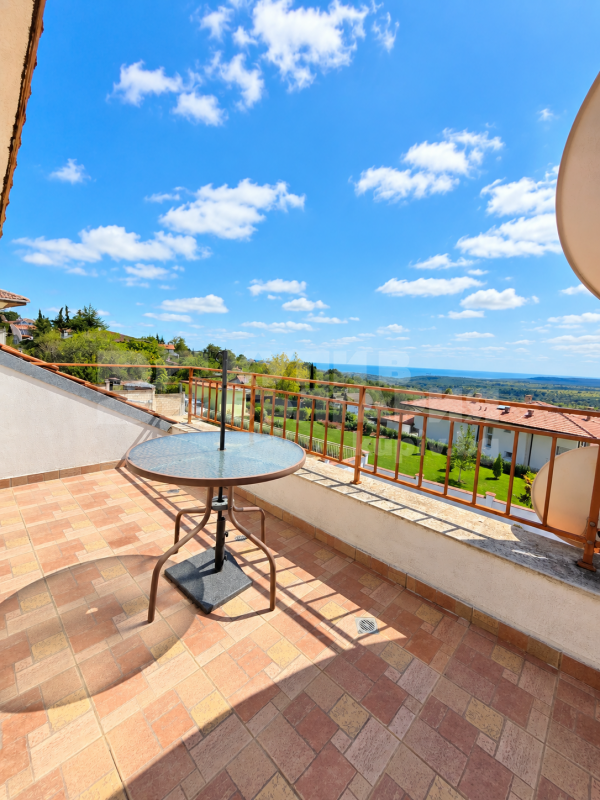
The main living area is centered around an exceptionally spacious open-plan living room, offering beautiful views of the green hills and the sea.
Large glazed areas provide an abundance of natural light, while a wide sliding door connects the living room to a spacious panoramic terrace – a natural extension of the living space and a wonderful place for morning coffee, dinner or relaxation while enjoying the view.
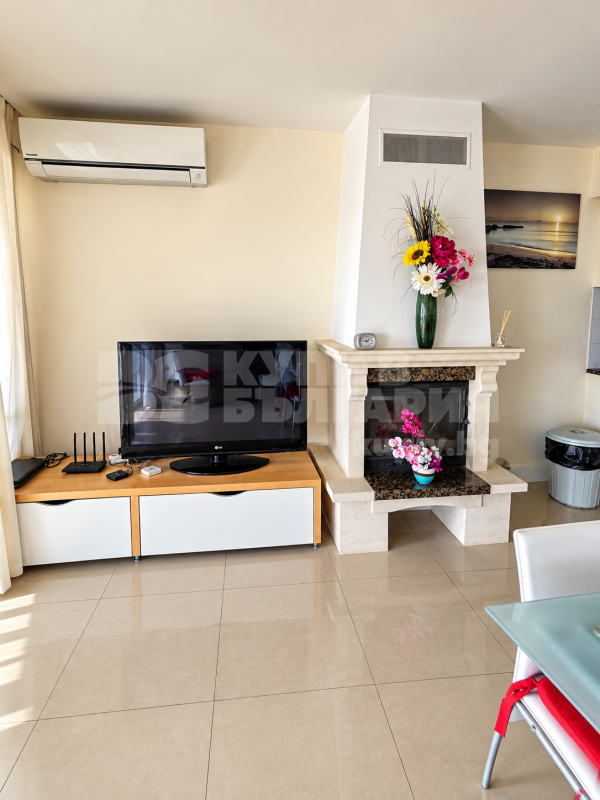
The living room also features a large wood-burning fireplace, adding character and warmth to the interior during the winter months.
This level also includes:
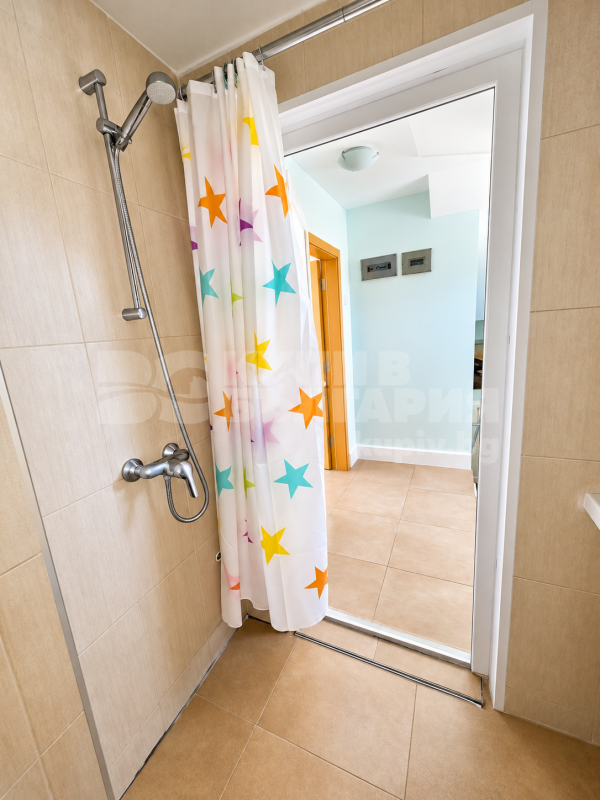
- a large bathroom;
- utility and storage areas;
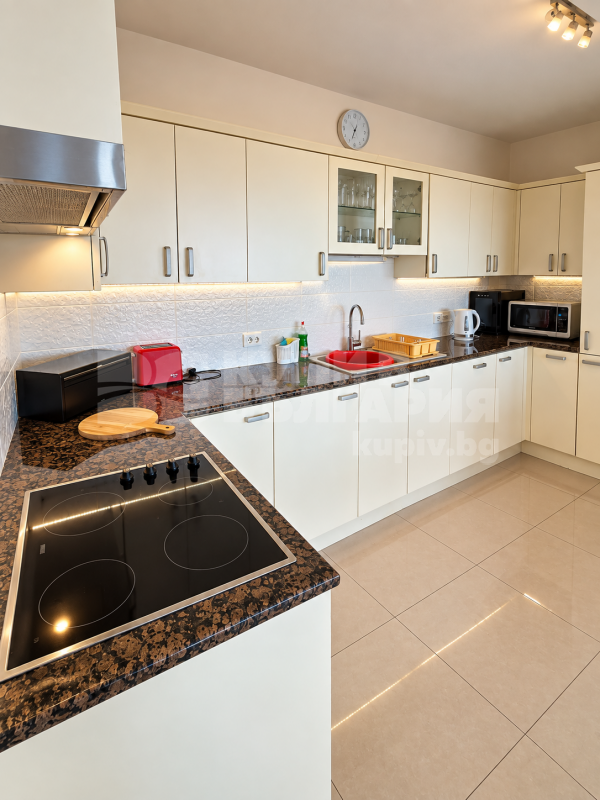
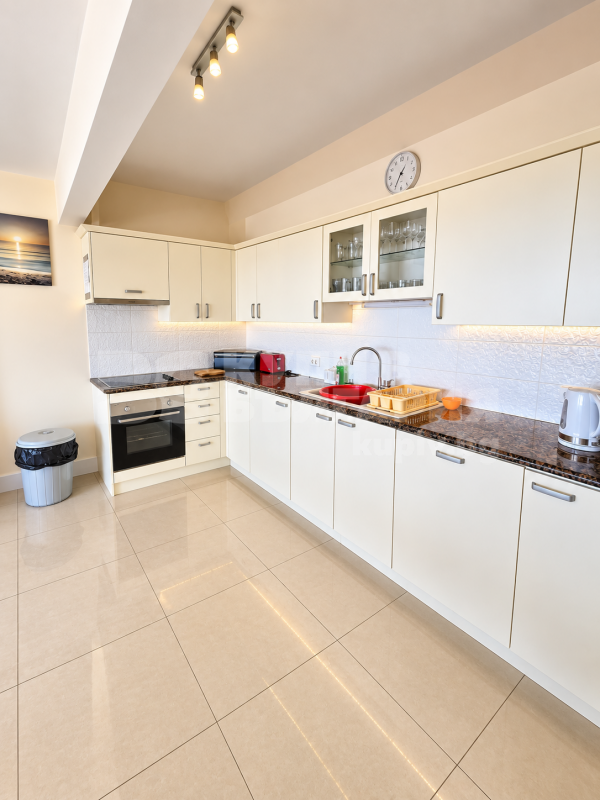
- a fully equipped kitchen;
- a dining area.
From the original design stage, the possibility of creating an additional bedroom at one end of the living area was incorporated into the plans. This can be done without the need for major structural alterations or extensive renovation works.
Attic Floor
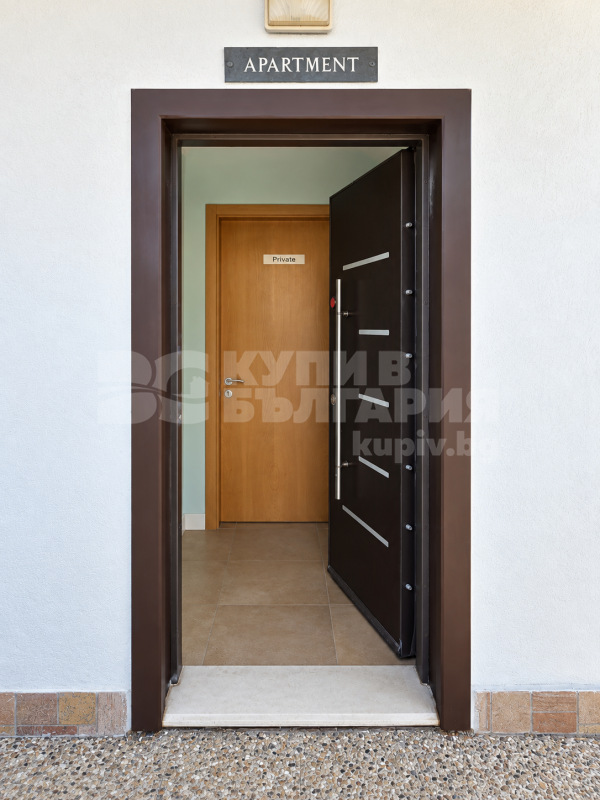
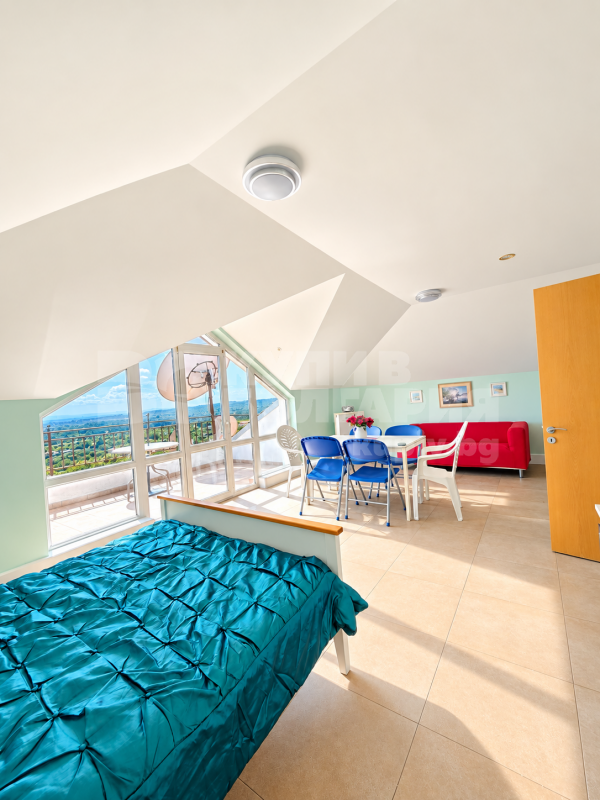
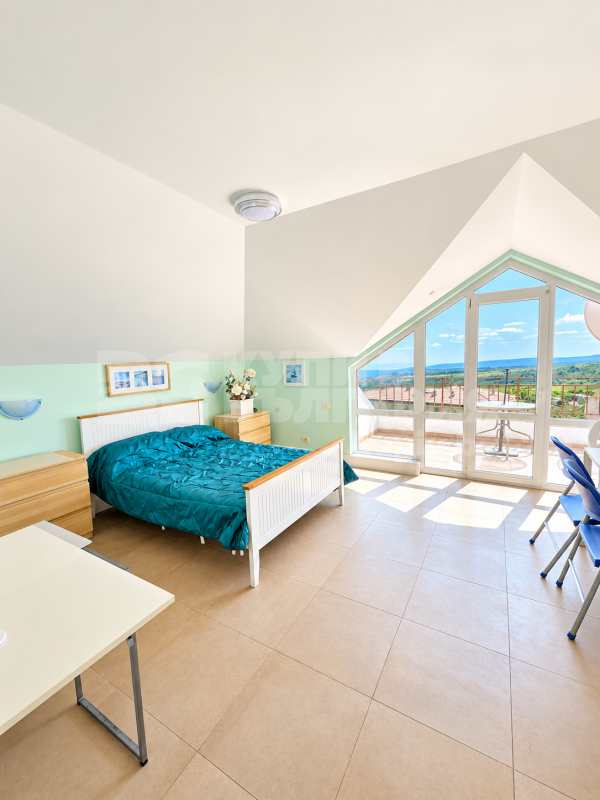
The third level consists of a fully self-contained studio/apartment with its own separate entrance.
This space offers numerous possibilities – for adult children, parents, guests, a home office, staff accommodation or even completely independent living.
The villa therefore offers three main bedrooms, a separate self-contained studio and the possibility of creating an additional bedroom, making it suitable both for a large family and for multi-generational living.
Garden and Heated Swimming Pool
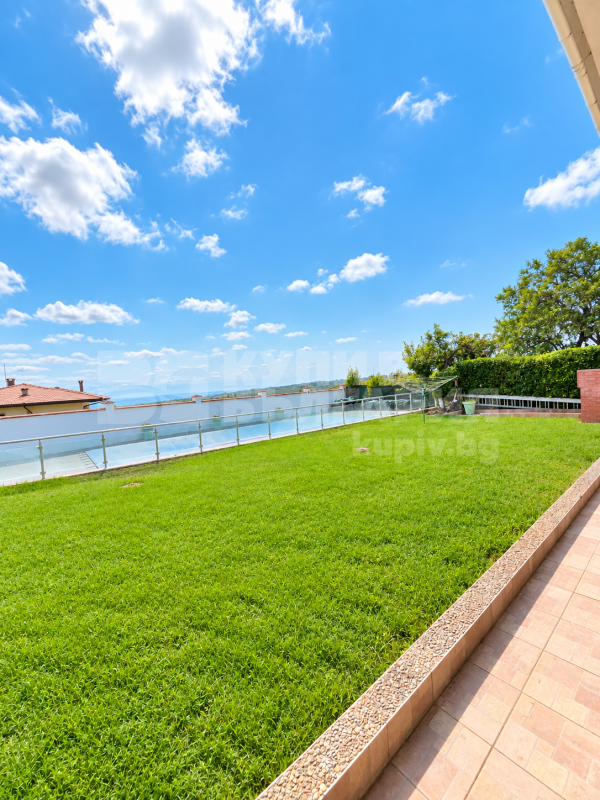
One of the most impressive features of the villa is its outdoor area.
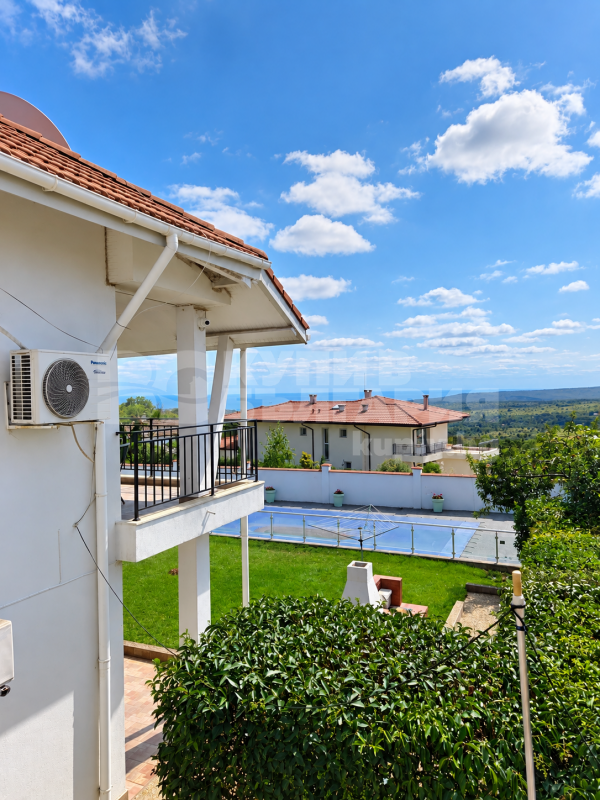
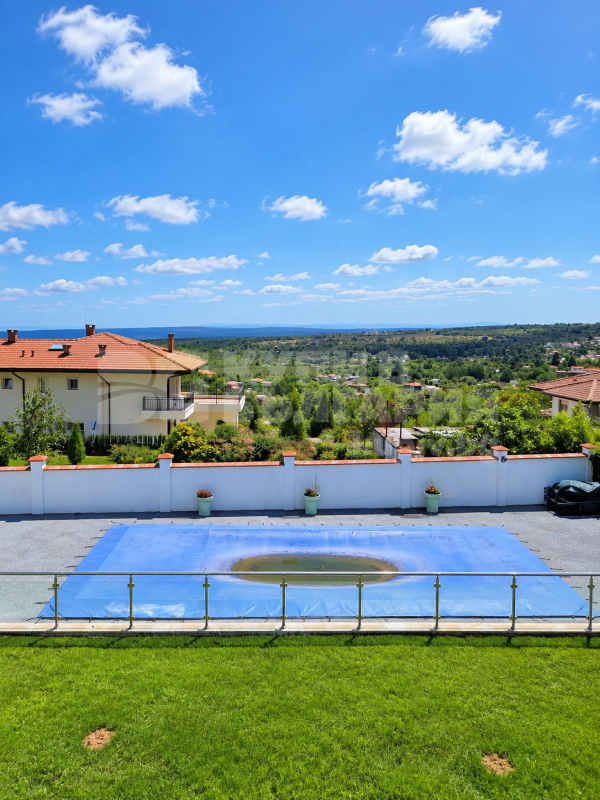
The beautifully landscaped and exceptionally well-maintained garden features a heated swimming pool measuring approximately 10 x 4 metres.
The swimming pool is equipped with:
- a heat pump for heating;
- a UV water purification system, which eliminates a significant proportion of bacteria and allows for reduced use of chemical treatment products;
- two pumps;
- a filtration system;
- a UV lamp;
- pool lighting;
- summer and winter protective covers.
The area surrounding the swimming pool features a specially installed decorative, permeable surface made from stone aggregate and resin, representing an investment of approximately EUR 6,000.
The swimming pool is secured with fencing, which is particularly important for families with young children.
The garden is enclosed by a substantial white wall, providing a high level of privacy and security, while also creating a suitable environment for pets.
An automated four-zone irrigation system with a timer has been installed for the maintenance of the landscaped areas.
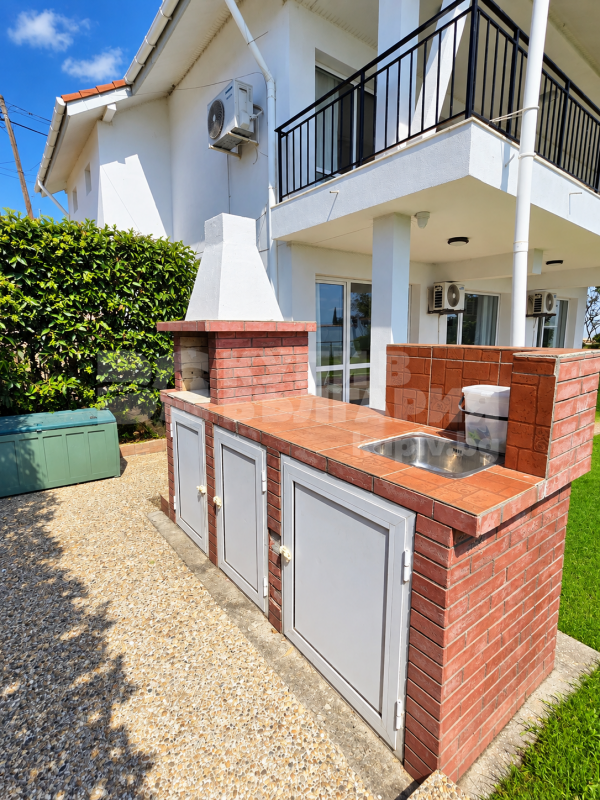
Two BBQ areas are also provided:
- a fixed outdoor barbecue;
- a portable American Weber barbecue.
Kitchen and Living Area Equipment
The villa is offered with extensive equipment, including:
- a separate refrigerator;
- a fridge-freezer;
- a dishwasher;
- a cooker with grill;
- a microwave oven;
- a coffee machine;
- a wine cooler;
- a toaster;
- an electric kettle;
- a television;
- a multimedia collection of more than 100 films.
Comfort and Technical Systems
The property is equipped for comfortable year-round living:
- air conditioning in all bedrooms, the living area and the self-contained studio;
- LED lighting throughout the villa;
- an intercom system for the main house and the separate apartment;
- the possibility of integrating a solar system;
- two large lockable storage rooms – one serving the main villa and one serving the apartment.
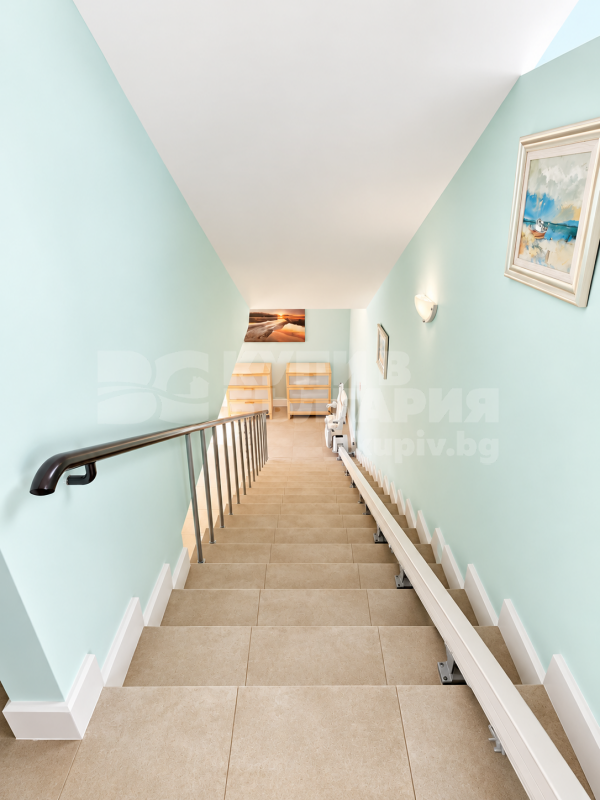
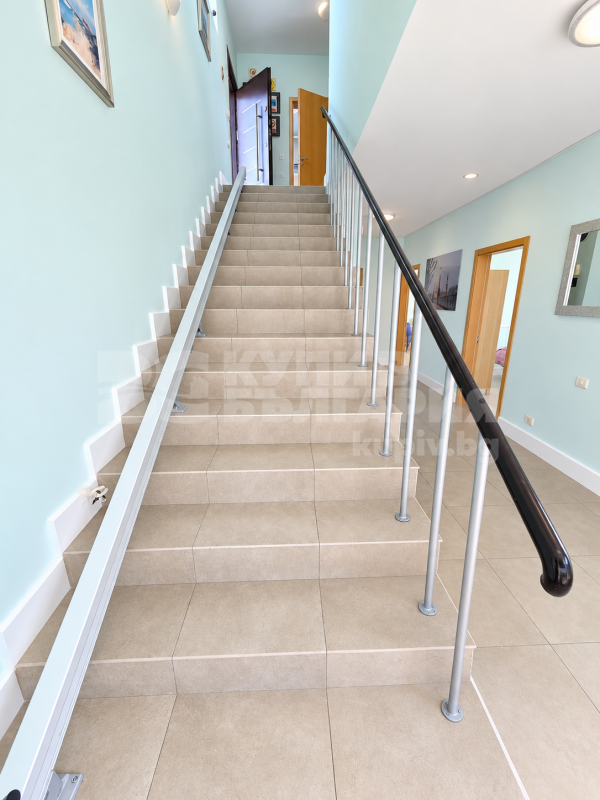
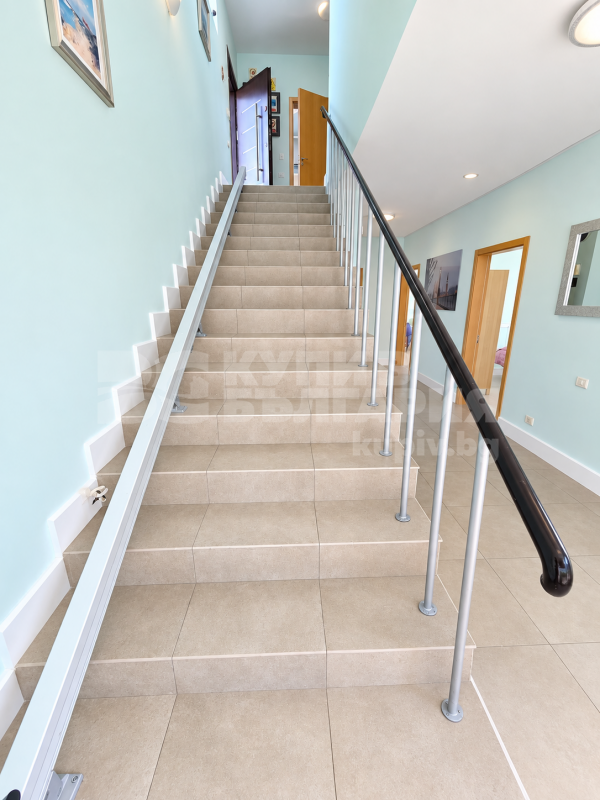
A particular advantage is that the villa has also been adapted for people with reduced mobility.
The property includes:
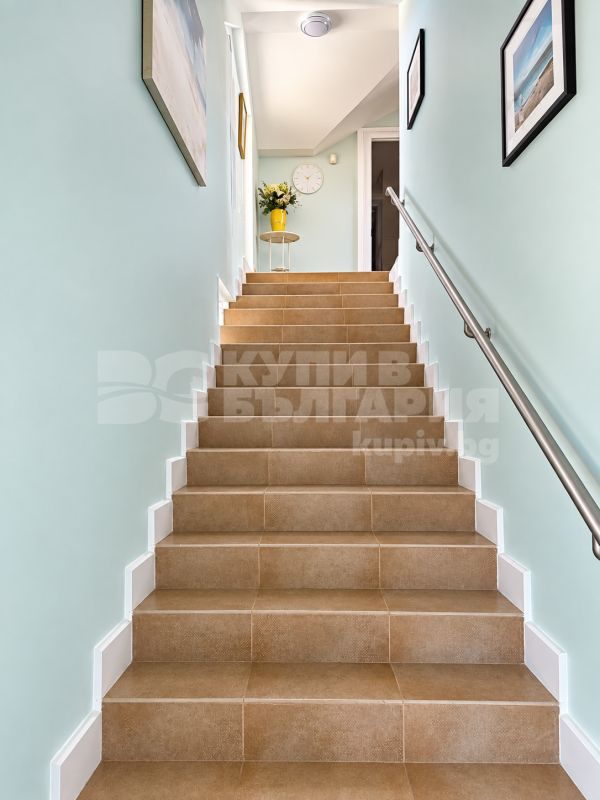
- a stairlift;
- wheelchair accessibility throughout the main living areas.
Security
The villa offers a high level of security.
Installed systems include:
- a Paradox alarm system for both the main villa and the separate apartment;
- a modern CCTV surveillance system;
- four security cameras;
- video recording;
- a local display monitor;
- the possibility of remote monitoring from anywhere in the world;
- four separate safes located in different areas of the property.
Vehicle access to the garden is provided through an automatic driveway gate, with parking available within the property.
Additional Infrastructure
The property is equipped with a septic system with a capacity of approximately 6 cubic metres, which under normal use requires servicing approximately once per year.
The well-planned layout, the large number of storage and technical rooms, and the extensive equipment allow the villa to function as a genuine year-round residence rather than merely as a holiday property.
Location
This excellent villa combines some of the most sought-after qualities of a house near Varna – greenery, tranquillity and panoramic views, without compromising on access to the city.
The property is located:
- on a completely newly asphalted road;
- approximately 7 minutes by car from Asparuhovo Beach;
- around 15 minutes from central Varna under normal traffic conditions.
The villa offers an attractive combination of panoramic views over the green hills and the sea, creating the feeling of living surrounded by nature without sacrificing proximity to the city.
This is a carefully designed and exceptionally well-maintained private home, created by the owner for his own family, where architecture, functionality, quality construction and lifestyle have been considered as one complete concept.
The furniture and electrical appliances are not included in the purchase price but are provided as a bonus.
For further information or to arrange a viewing of this rarely available property, please do not hesitate to contact us.