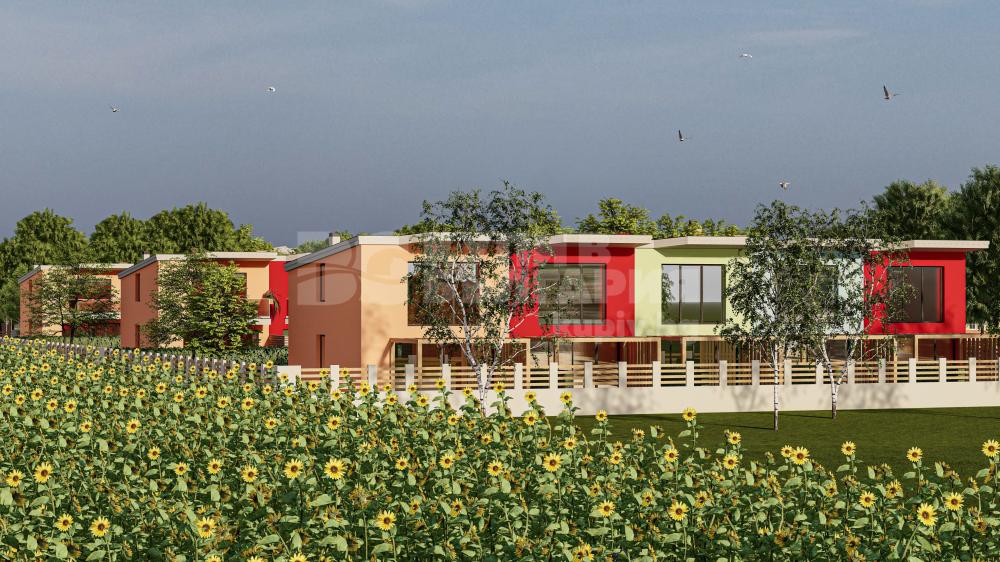
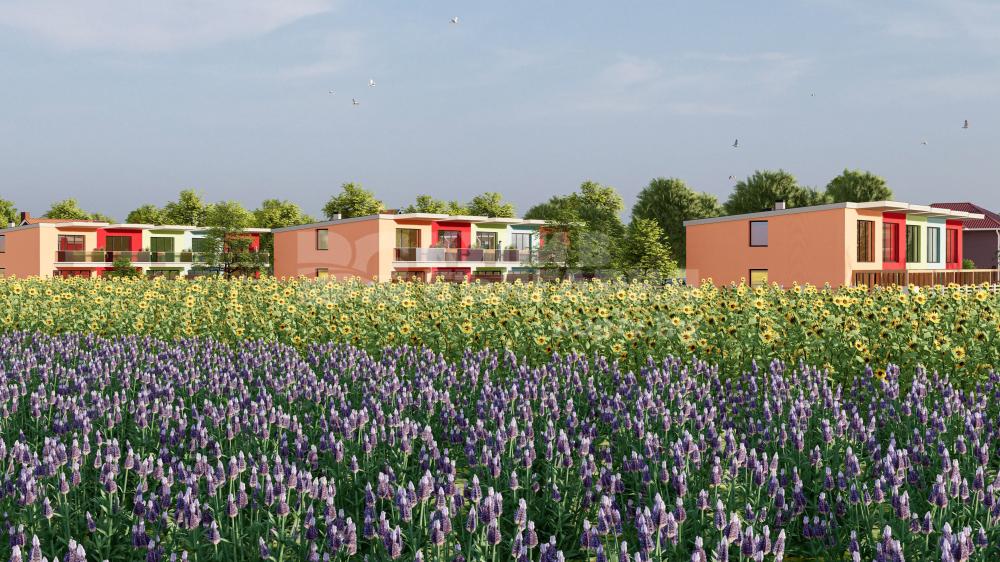
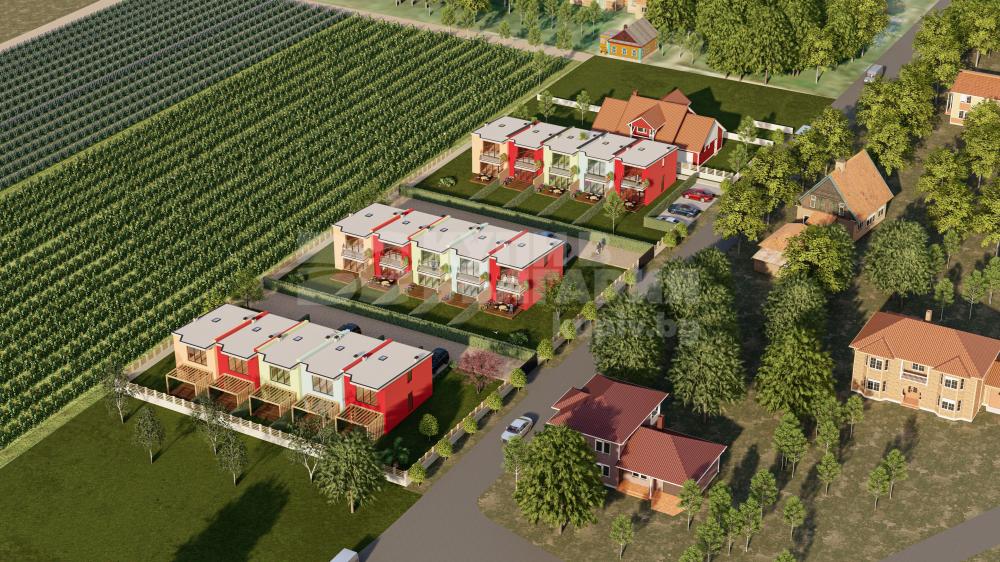
"Buy in Bulgaria" offers for sale new terrace houses in the village of Benkovski - an excellent settlement that stands out both for its location and its ecology and infrastructure.
About the location
The village of Benkovski is located 10 minutes southwest of the sea capital Varna, with excellent access via the A5 highway. It has excellent infrastructure: nice, asphalt streets, a stadium, a church, several shops, an ATM and others necessary for daily comfort. The proximity of the city of Varna gives its residents access to all the amenities that the big city offers, including several European-level hospitals. The community in the village is close-knit and open to new residents.
Complex concept
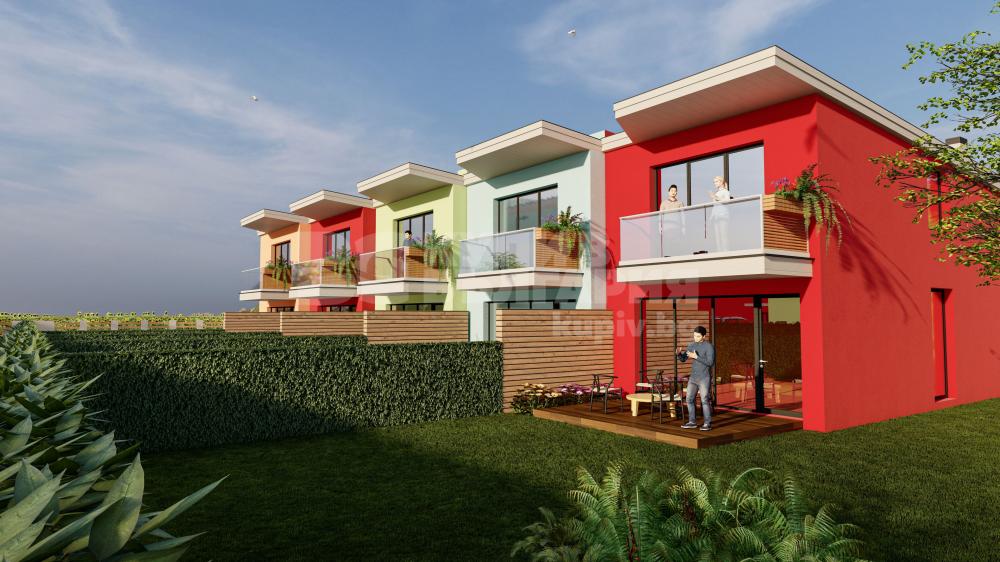
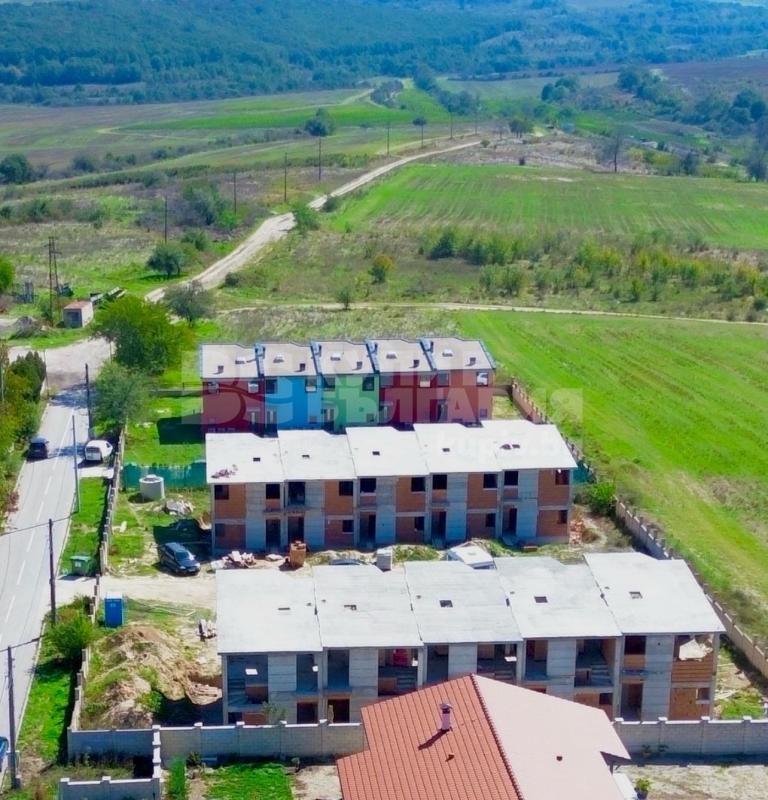
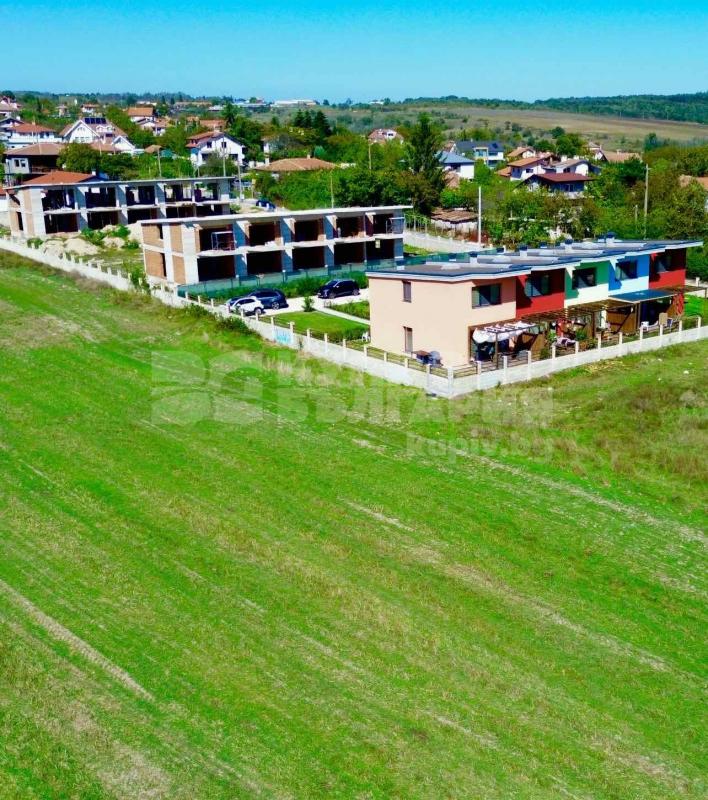
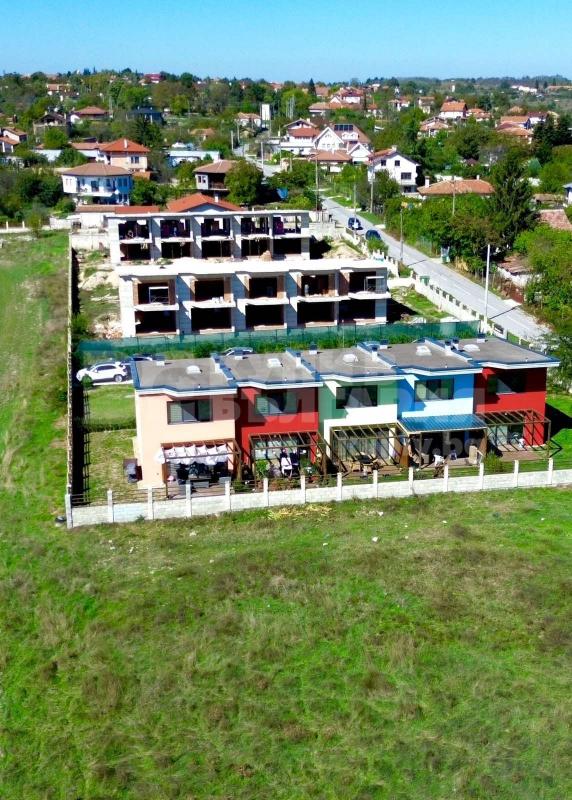
The German architect who designed each house and its situation on the plot was guided by the idea of an urban type of living space, but placed in an ecologically clean environment with lots of space, fresh air and tranquility. Easy to maintain, with regular shapes and functional floor plan, it meets the needs of modern and dynamic everyday life. The emphasis is on the use of quality materials that meet all European requirements and ensure living comfort, without compromising on the quality of construction. The developer has already completed 5 houses, which will give you an idea of the level of execution when you visit the complex. The access to the complex also corresponds to this concept and is carried out via a new asphalt road.
Property situation
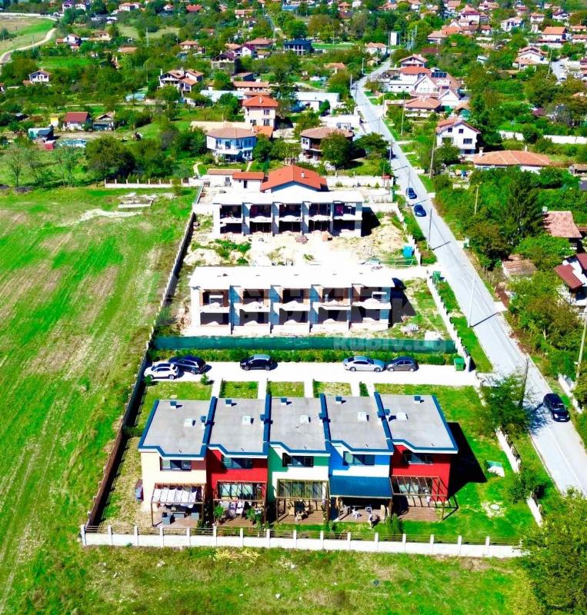
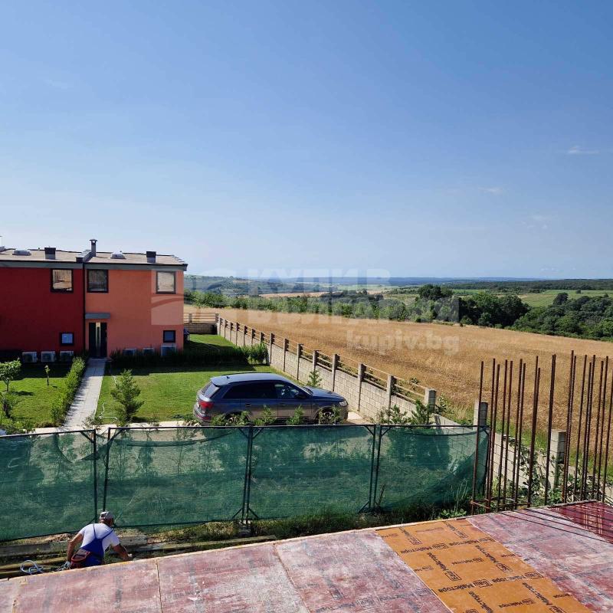
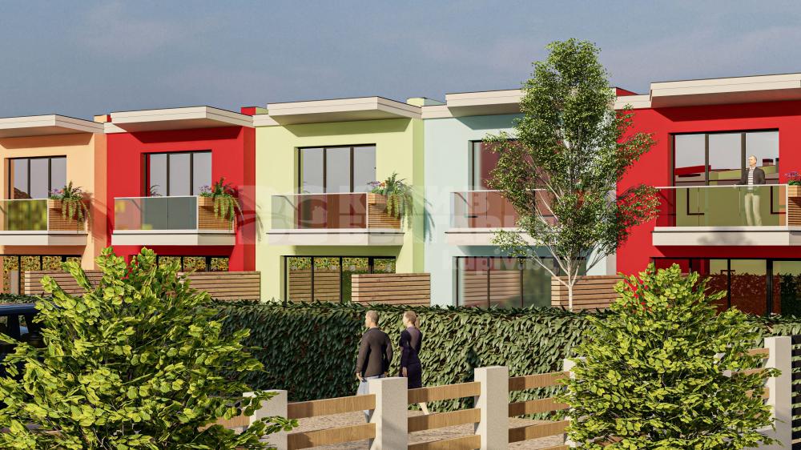
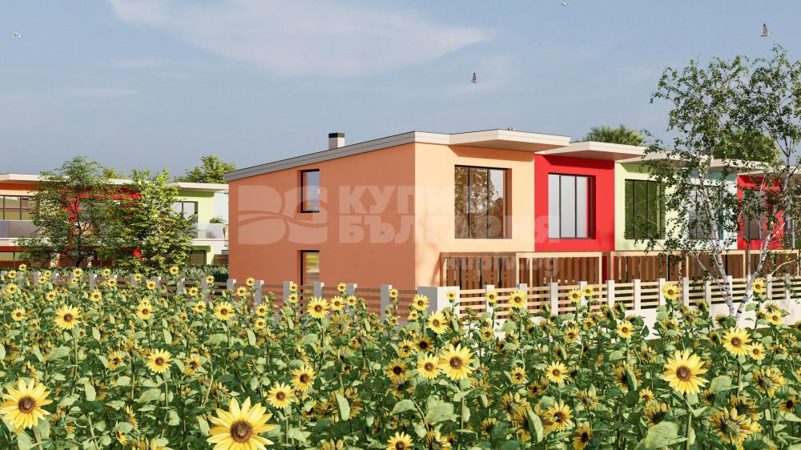
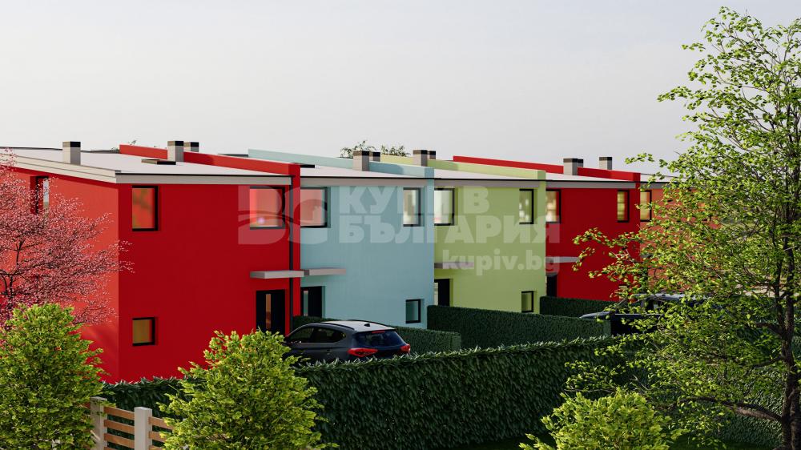
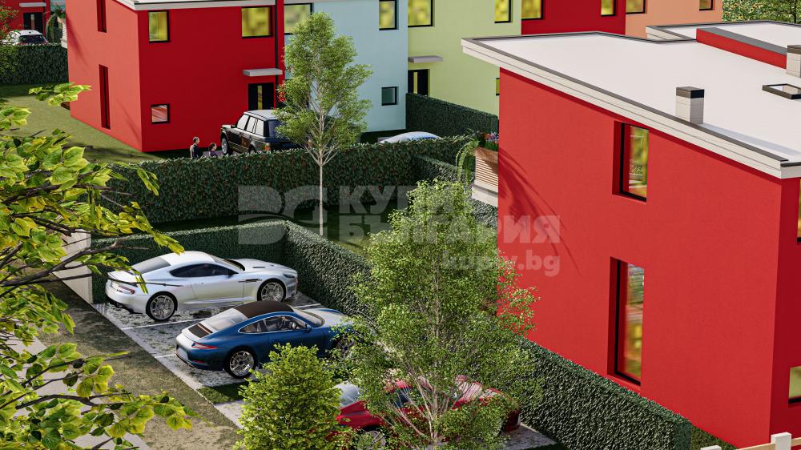
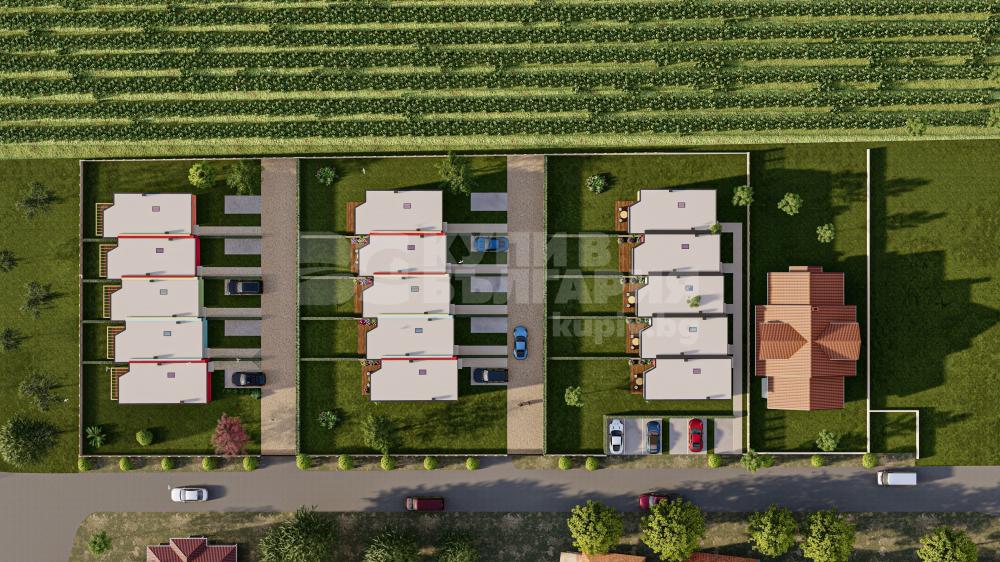
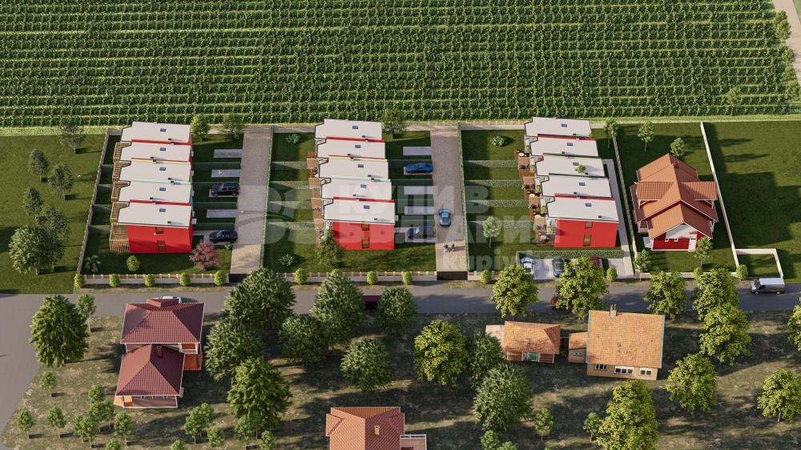
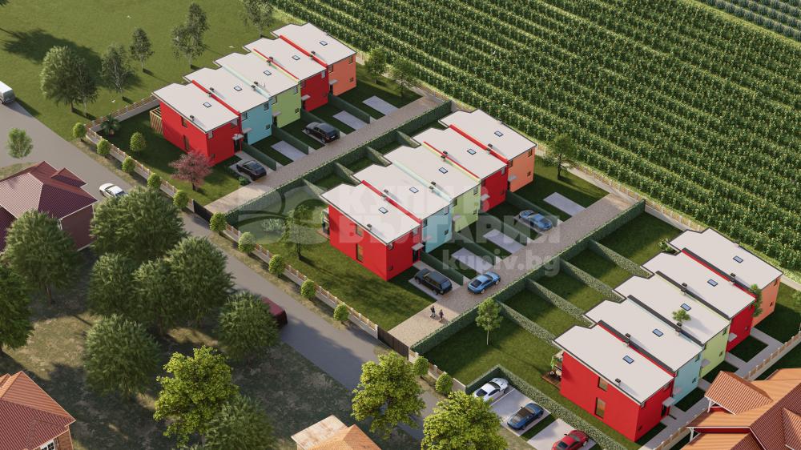
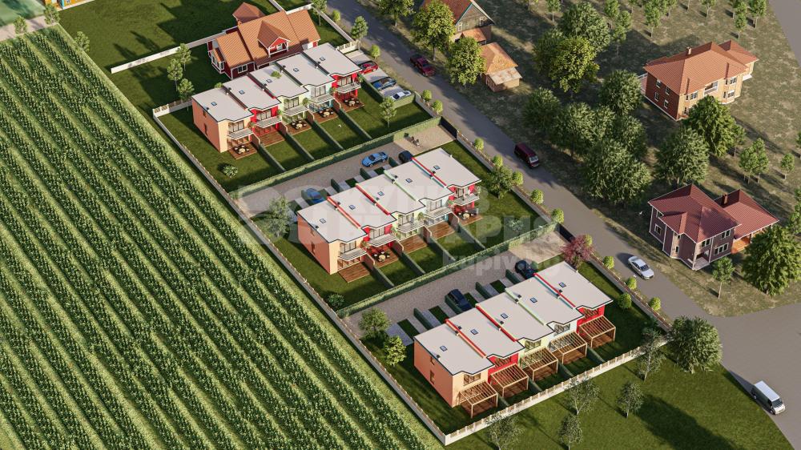
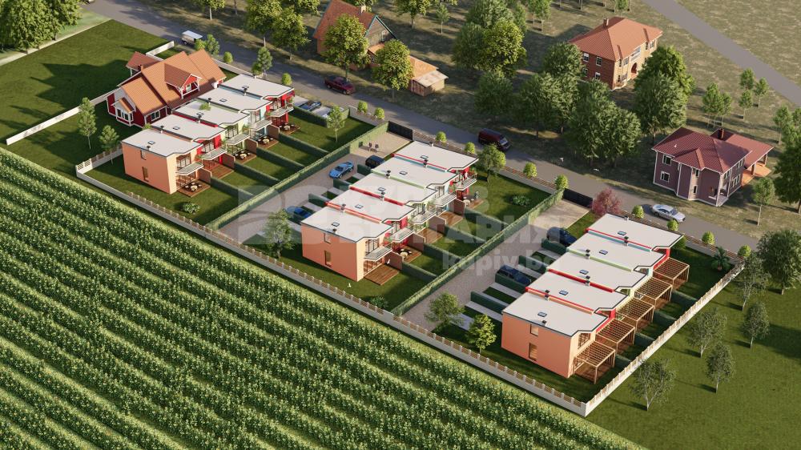
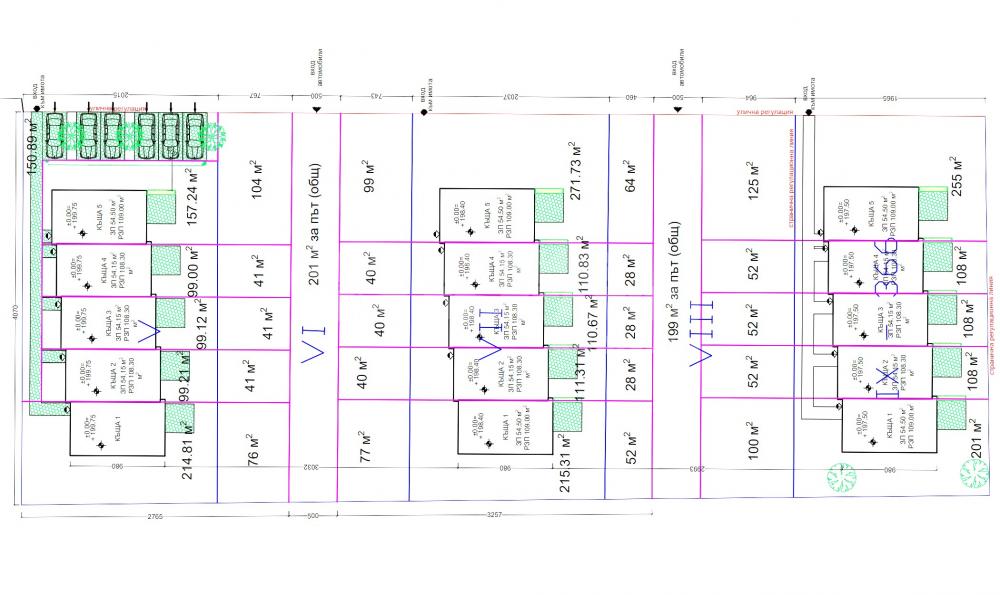
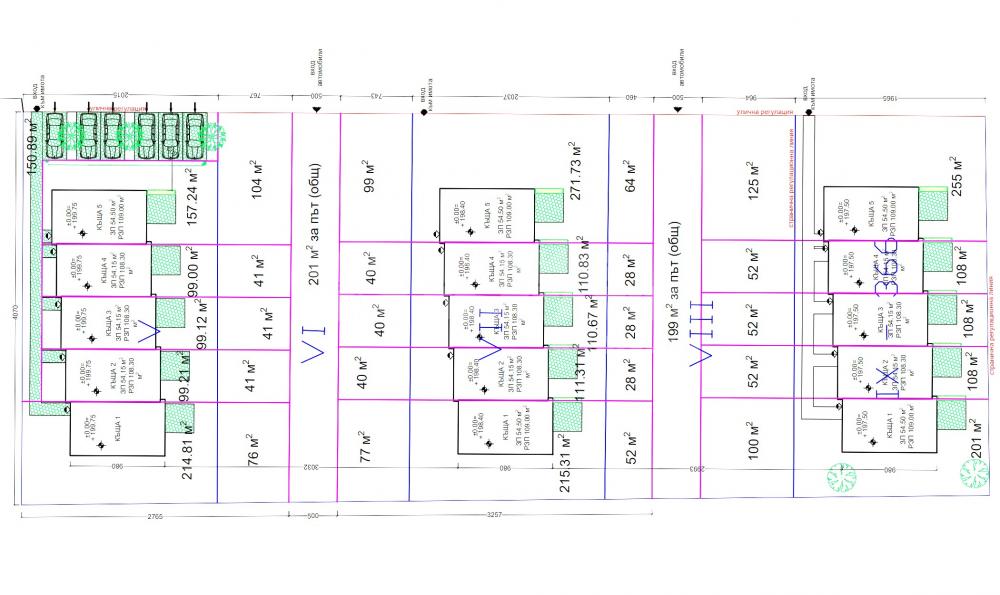
The complex of terrace houses comprises three rows of south-facing houses with panoramic views across the beautiful valley to the nearby woodlands. The relief is varied, with lots of greenery, spaciousness and natural beauty. The first and second rows are served by two alleys, on which there are parking spaces, and access to the third row is directly from the village street. The parking spaces on the third row are between the fence of the complex and the houses.
Each house has its own veranda. For a better idea, please see the plot situation.
Distribution of the premisses
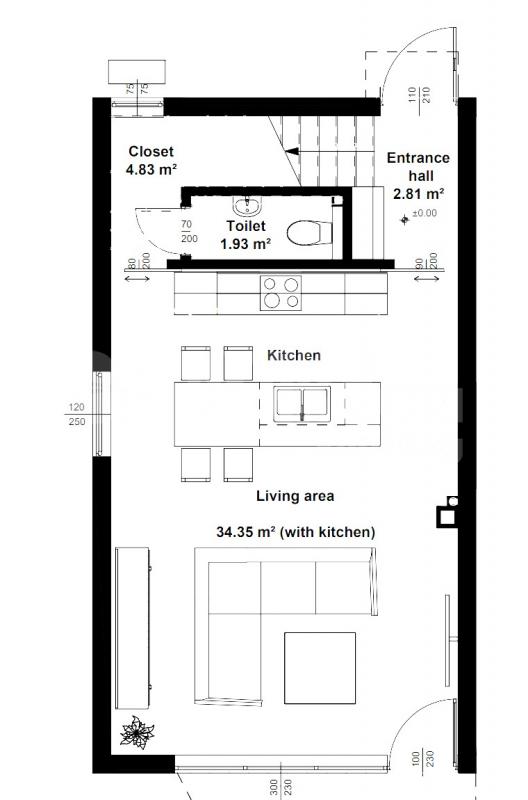
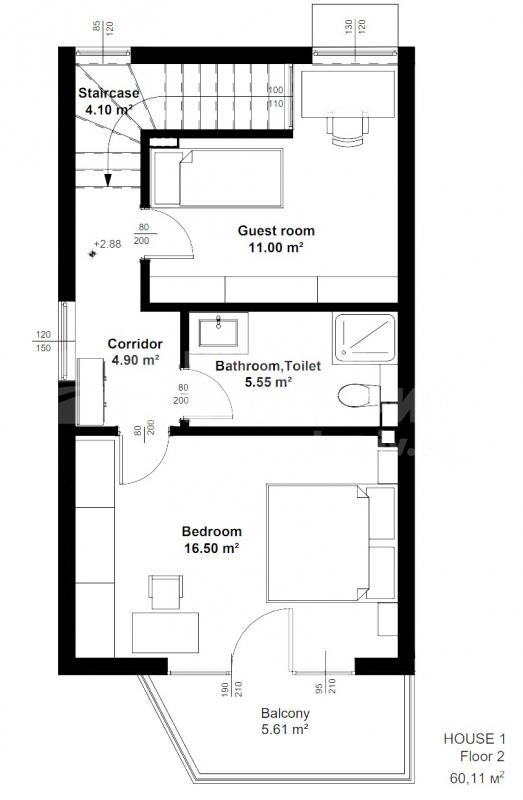
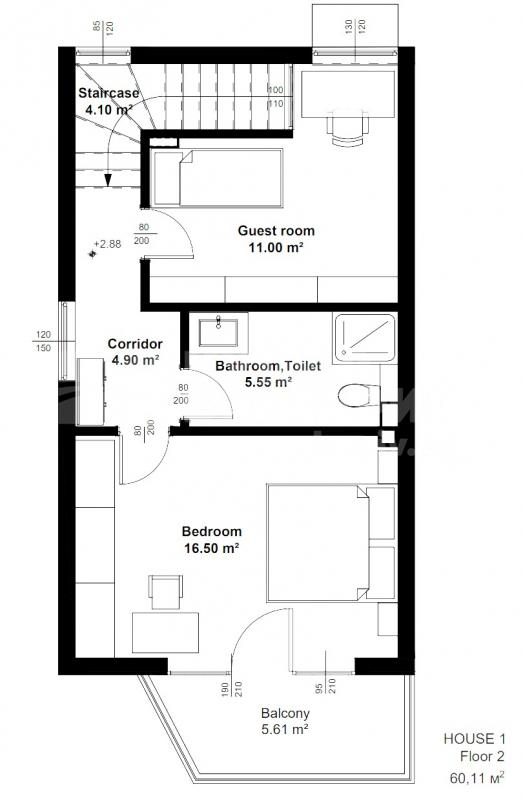
The houses were designed by the German architectural office Ladleif Architects. They consist of the following premises by floor:
- first floor: entrance hall, WC, closet under the stairs, living room with kitchen and dining room, and veranda.
- second floor: staircase, bedroom, bedroom, corridor, bathroom and panoramic terrace.
The houses are equipped with large windows and the premises are well lit by natural sunlight.
Specification of the houses and level of completion
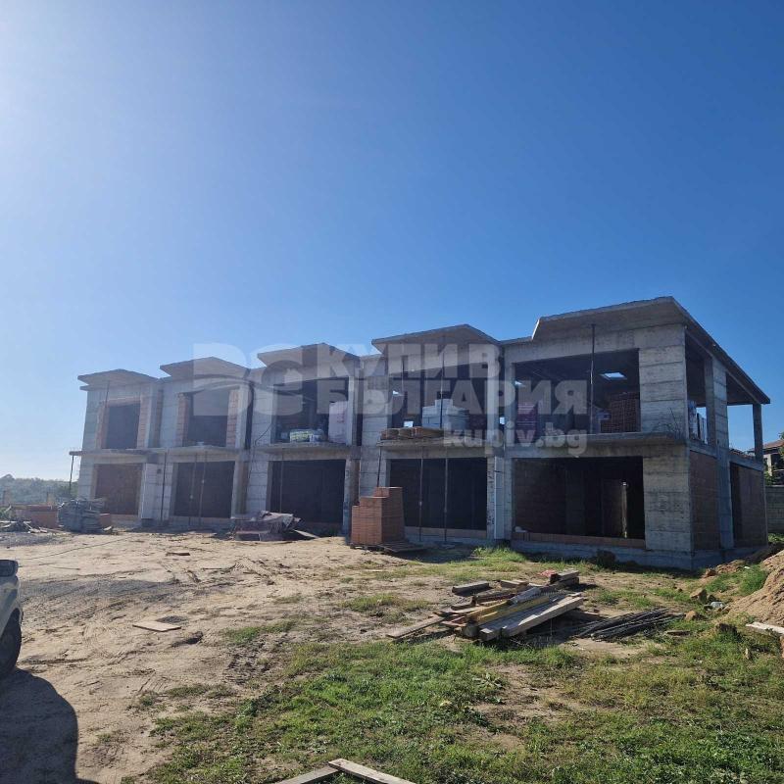
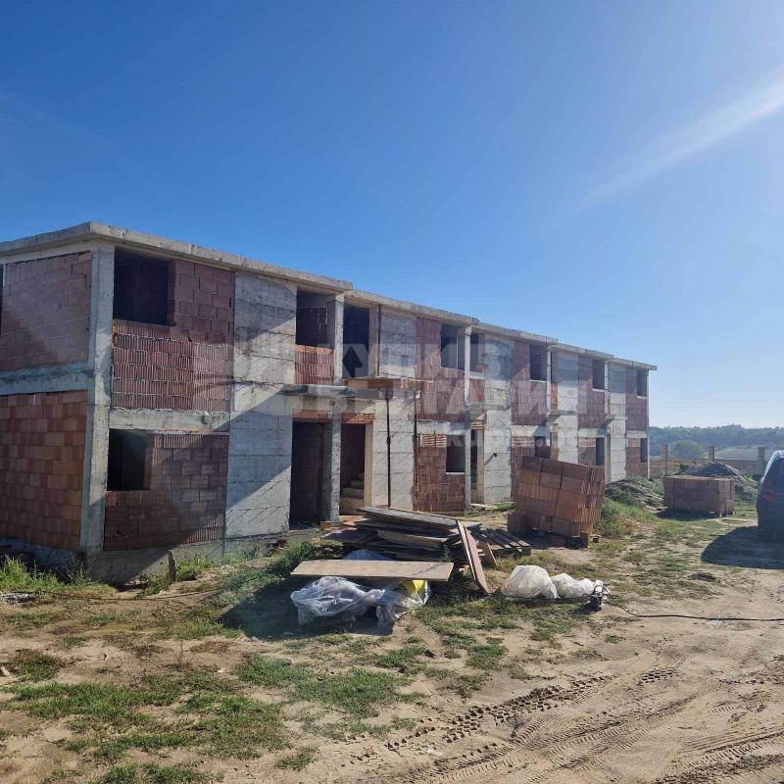
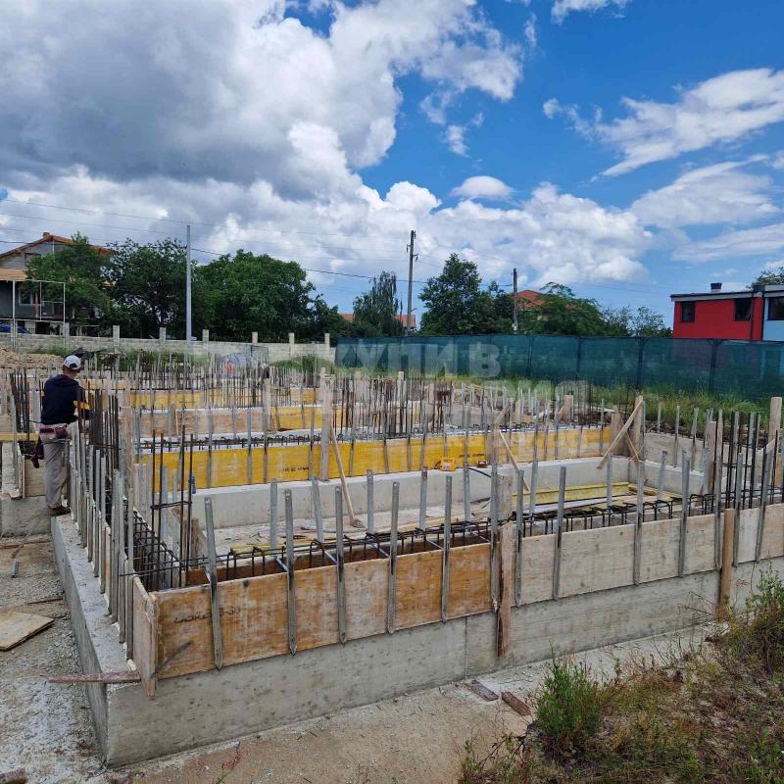
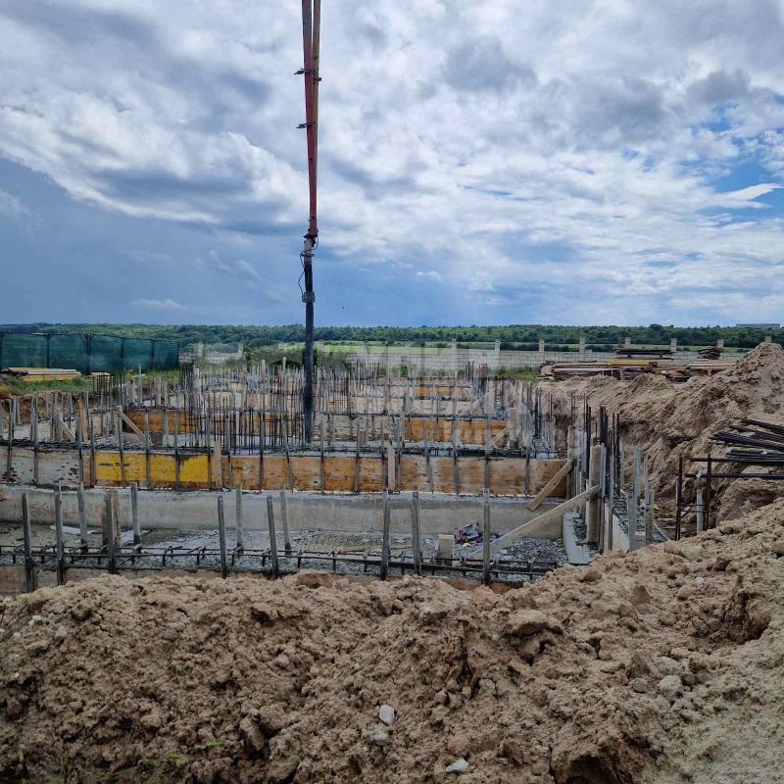
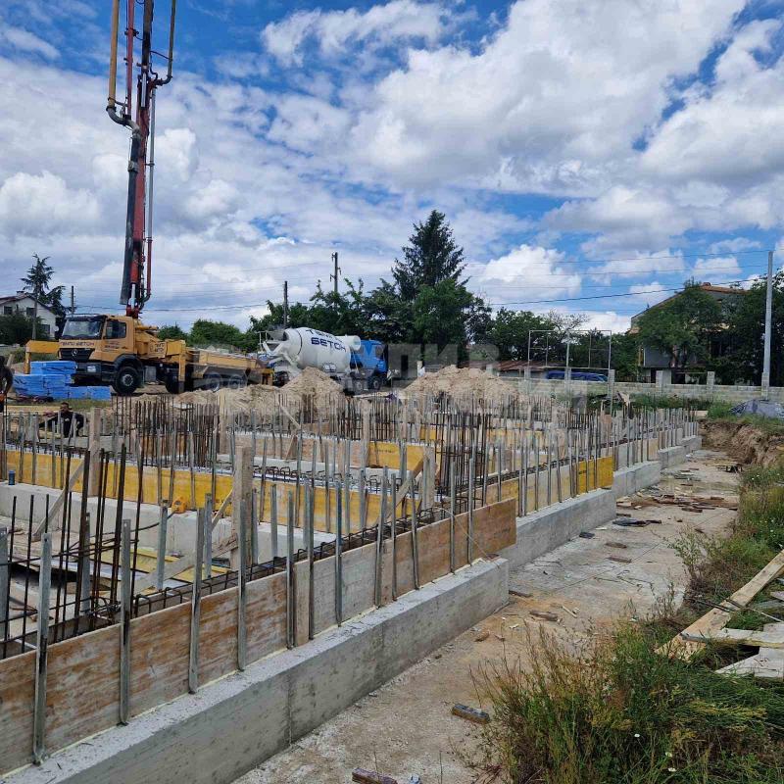
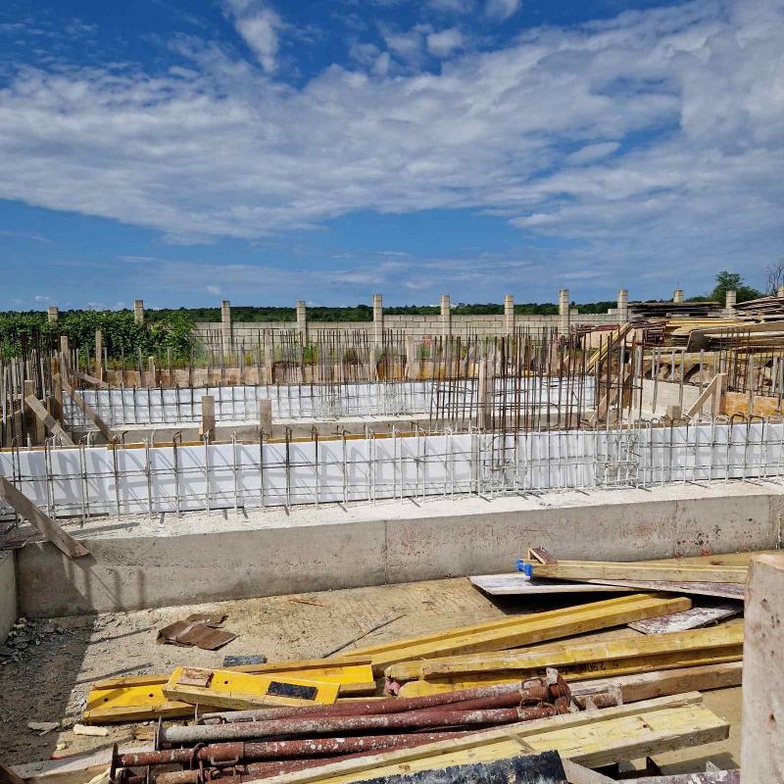
Each house is built on a 12 cm concrete foundation, covered with a 12 cm insulation membrane and cement floor screed. The slab between the floors is concrete, 16 cm thick and covered with a 5 cm insulating membrane. The masonry is from 25 cm bricks on the outer walls and 12.5 cm on the inner ones, done with Wienerberger bricks. The roof is made of a concrete slab with a thickness of 16 cm, insulation and a PVC membrane.
The houses are offered ready for finishing works, allowing you to finish your house to your liking. The investor has at his disposal a team of qualified professionals and offers additional works, at your request.
What is included in the price
The price of the houses includes:
- fully built house with exterior silicate-silicone plaster and low-emission glazing;
- PVC membrane on the roof and all insulations described above;
- screed;
- natural stone around the house;
- veranda, finished with frost-resistant granite tiles;
- flagstone driveway;
- terrace with railing and frost-resistant granite tiles;
- alleys in the complex and landscaping;
- portal door;
- fence;
- window sills;
- sewerage;
- hedges.
What can you order extra?
The investor has highly qualified specialists at your disposal and offers the following additional activities:
- fine putty and paint of your choice;
- laying tiles, laminate and parquet;
- finishing the staircase with flooring and railing to your liking;
- interior doors to choose from a catalog;
- finishing of the bathrooms according to your project;
- electrical sockets and switches of your choice from a catalog;
- air conditioners;
- kitchen with all electrical appliances;
- lighting;
- possibility of a ceiling window in the bathroom with remote control opening;
- different types of underfloor heating.
Payment plan and terms
- 30% upon signing a preliminary contract;
- 40% upon completion of rough construction (Act 14);
- 20% for a fully finished house (Act 15);
- 10% at commissioning.
The term for building a house is 14 months. No commission fees are due by the buyer.
For more information or viewing, please do not hesitate to contact us.